
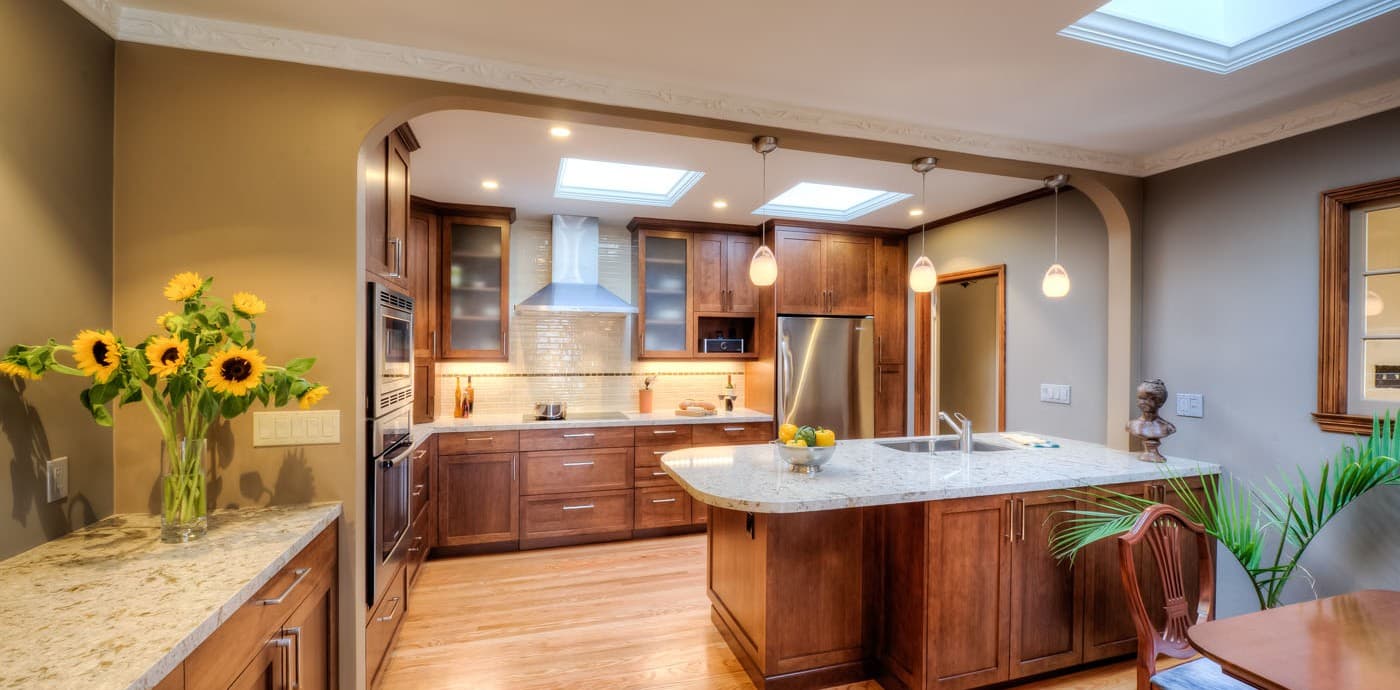

June 17, 2026
Remodel, Add On, or Build New? A San Francisco Property Decision Guide
If your San Francisco home no longer works for the way you live, you may be wondering whether you should remodel, add more space, or build new. Remodeling often makes sense when the home is large enough but poorly arranged. An addition can help when you genuinely need more square footage. Building new may be worth considering when the existing structure creates too many limitations.
For many San Francisco homeowners, the answer is not immediately obvious. You may love your neighborhood, yard, or the character of your home but feel frustrated by the layout, lack of storage, or limited space.
Older construction, small lots, hillside conditions, and local permitting requirements can also affect what is realistically possible.
The good news is that you do not need to have the answer figured out before you begin. Start by identifying what is not working and what you want your home to do better.
When Remodeling May Be the Right Choice
Remodeling is often the best option when your home has enough space, but the space is not being used well.
Maybe the kitchen feels closed off from the rest of the house. Perhaps there are too many hallways, not enough storage, or rooms that rarely get used. In older homes, it is also common to find layouts that made sense decades ago but feel awkward today.
A remodel may be a good fit if:
- You like the size of your home but not the layout
- The kitchen or living areas feel disconnected
- Bedrooms or bathrooms are in inconvenient locations
- You want more storage and better organization
- Previous renovations created an uneven or confusing floor plan
- You want to preserve the original character of the home
Sometimes homeowners assume they need more square footage when the real issue is how the current square footage is arranged.
For example, a cramped kitchen may be next to a formal dining room that is rarely used. By reworking both spaces together, it may be possible to create a larger kitchen, improve natural light, and add storage without changing the home’s footprint.
A whole-home remodel can also be a chance to address systems behind the walls, including electrical work, plumbing, insulation, lighting, and structural improvements. These updates may not be the most exciting part of the project, but they can make the finished home more comfortable and functional for years to come.
When an Addition Makes More Sense
Sometimes the home simply does not have enough space. An addition may be the right direction if your family needs another bedroom, a larger kitchen, a home office, a primary suite, or space for parents or adult children.
You may also be looking for a better connection between the house and the yard. A thoughtfully planned rear addition can create a larger living area with direct access to outdoor space, which can make the entire home feel more open.
Common reasons to consider an addition include:
- You need another bedroom or bathroom
- There is no room for a private home office
- The kitchen cannot be expanded within the existing layout
- You want space for multigenerational living
- You need a larger family or gathering area
- You want a stronger indoor-outdoor connection
The next question is where that space should go.
Depending on the property, an addition might extend into the backyard, add a second story, build over a garage, or expand an existing section of the home. Each option comes with its own structural, design, and permitting considerations.
When Building New Is Worth Considering
Building new gives you the most freedom to shape the home around your needs. You can plan the layout, systems, structure, lighting, and energy performance from the beginning.
It may be worth considering when:
- The existing home is in poor structural condition
- Major foundation work is already needed
- The current footprint makes the desired layout nearly impossible
- The home has been remodeled many times without a clear plan
- Nearly every major system needs replacement
- The lot works well, but the home itself does not
- A remodel would require too many compromises
Even when starting over makes sense, building new is not automatically the simpler option. San Francisco Planning reviews new construction and renovations that expand a building or change exterior features. Homeowners can review the city’s planning guidance for residential projects to better understand how zoning, design review, neighborhood notification, and property-specific requirements may affect a project.
For some homeowners, that process is worthwhile because the finished result will better serve them long term. For others, the value of the original home makes remodeling the stronger choice
Remodel, Add On, or Build New?
Here is a simple way to think about the three options:

Just so you know, these options are not always separate. The best answer is often a combination that responds to the property rather than forcing it into one category.
Questions to Ask Before Deciding Whether to Remodel, Add On or Build New
What is actually bothering you about the home?
Try to get more specific than “we need more space.”
Here are a few examples:
- The kitchen does not have enough storage
- Everyone ends up in the same narrow hallway
- There is no quiet place to work
- The bedrooms are on the wrong floor
- The living room feels dark
- The house has plenty of rooms, but they are not useful
Once the real problem is clear, the right solution is usually easier to see.
How much do you value the location?
Many Bay Area homeowners choose to renovate because they already love where they live.
You may be close to work, family, schools, parks, or a neighborhood you would struggle to replace. If the property itself is right, investing in the home may make more sense than starting over somewhere else.
What parts of the house do you want to keep?
Older homes often have details that would be difficult or expensive to recreate, such as original millwork, windows, fireplaces, staircases, or built-ins.
Keeping the character of the home does not mean every wall has to stay in place. It means understanding which features give the home its personality before making major changes.
What condition is the home really in?
A home can look well maintained while still hiding outdated wiring, aging plumbing, water damage, foundation movement, or work completed by previous owners.
These conditions do not automatically make remodeling a bad idea. They simply need to be understood early so they can be included in the scope and budget.
Will more square footage solve the problem?
More space is only helpful when it has a clear purpose.
A large addition can create longer hallways, darker interior rooms, or areas that rarely get used. In some homes, a smaller and better-planned change can make a much bigger difference.
In others, there is no practical way around adding square footage.
Why Early Planning Matters
It is easy to fall in love with a floor plan before anyone has looked closely at the property. That can lead to time and money being spent on a design that does not fit the site, structure, budget, or approval process.
This is where pre-build planning can help. By reviewing the property, early design ideas, construction requirements, and likely costs together, homeowners can compare their options before committing to one direction.
Early planning should help answer practical questions such as:
- What is physically possible?
- What is likely to be approved?
- Are there existing conditions that could affect the project?
- Which option solves the most important problems?
- Where could the design be simplified?
- Does the investment make sense for the finished home?
A design-build approach brings design, budgeting, permitting, and construction knowledge into the conversation early. That gives homeowners a clearer picture of the full project and helps prevent costly surprises later.
Start With the Home You Have
You do not need to walk into the first conversation knowing whether you should remodel, add on, or build new.
The right choice depends on your property, your priorities, and how you hope to live in the home over the next several years.
Podesta Construction helps Bay Area homeowners evaluate these options through design, pre-construction planning, and construction. The process starts with understanding your home and the problems you want to solve. You may actually discover that your current home has much more potential than you realized.
Contact Podesta Construction to start exploring what may be possible for your property.
Recent Posts
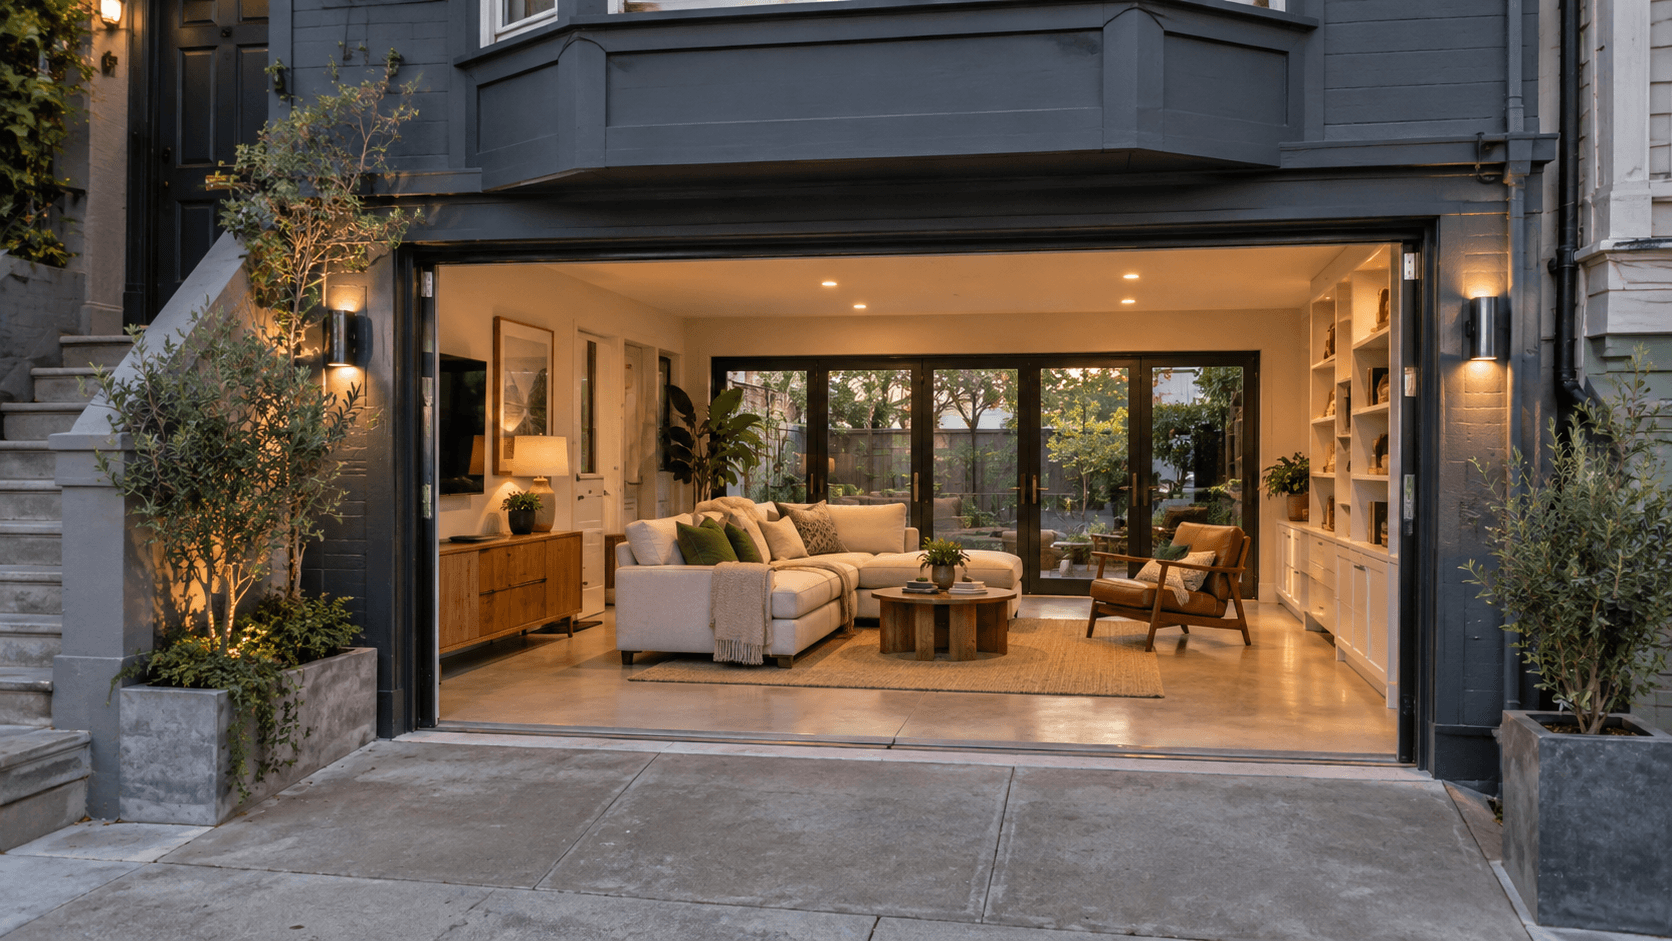
Can You Turn a San Francisco Garage Into Living Space?
Planning a garage conversion in San Francisco? Lea...
October 4, 2026
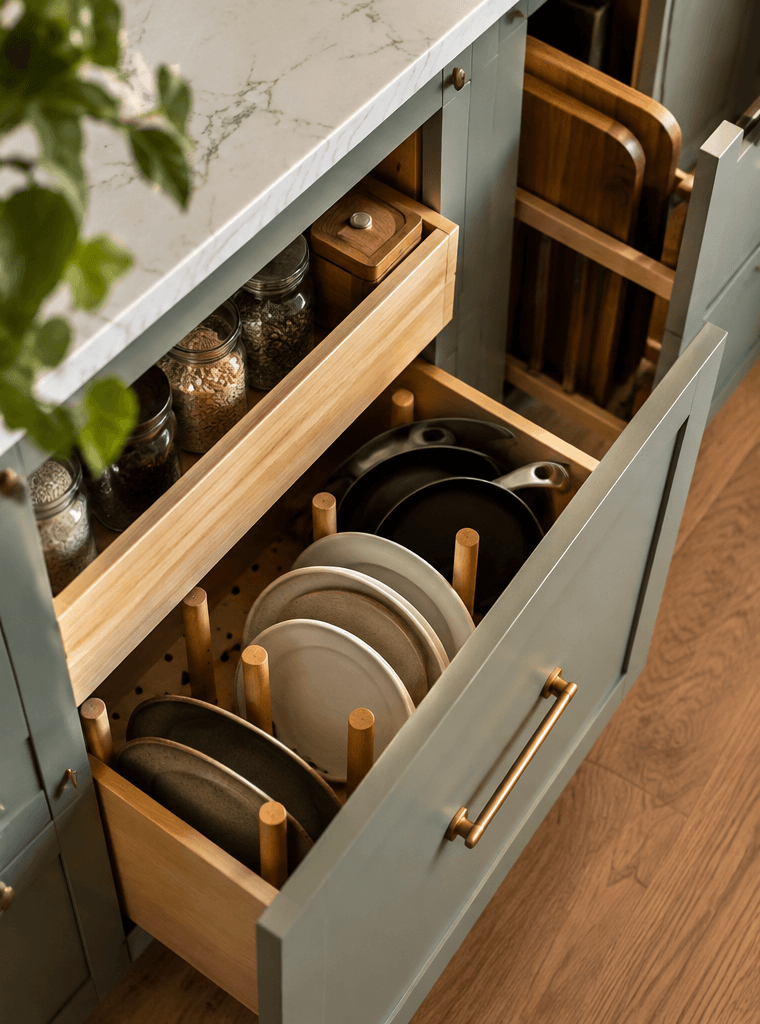
Small Kitchen Remodel in San Francisco: Where Is the Extra Space Hiding?
Planning a small kitchen remodel in San Francisco?...
September 20, 2026
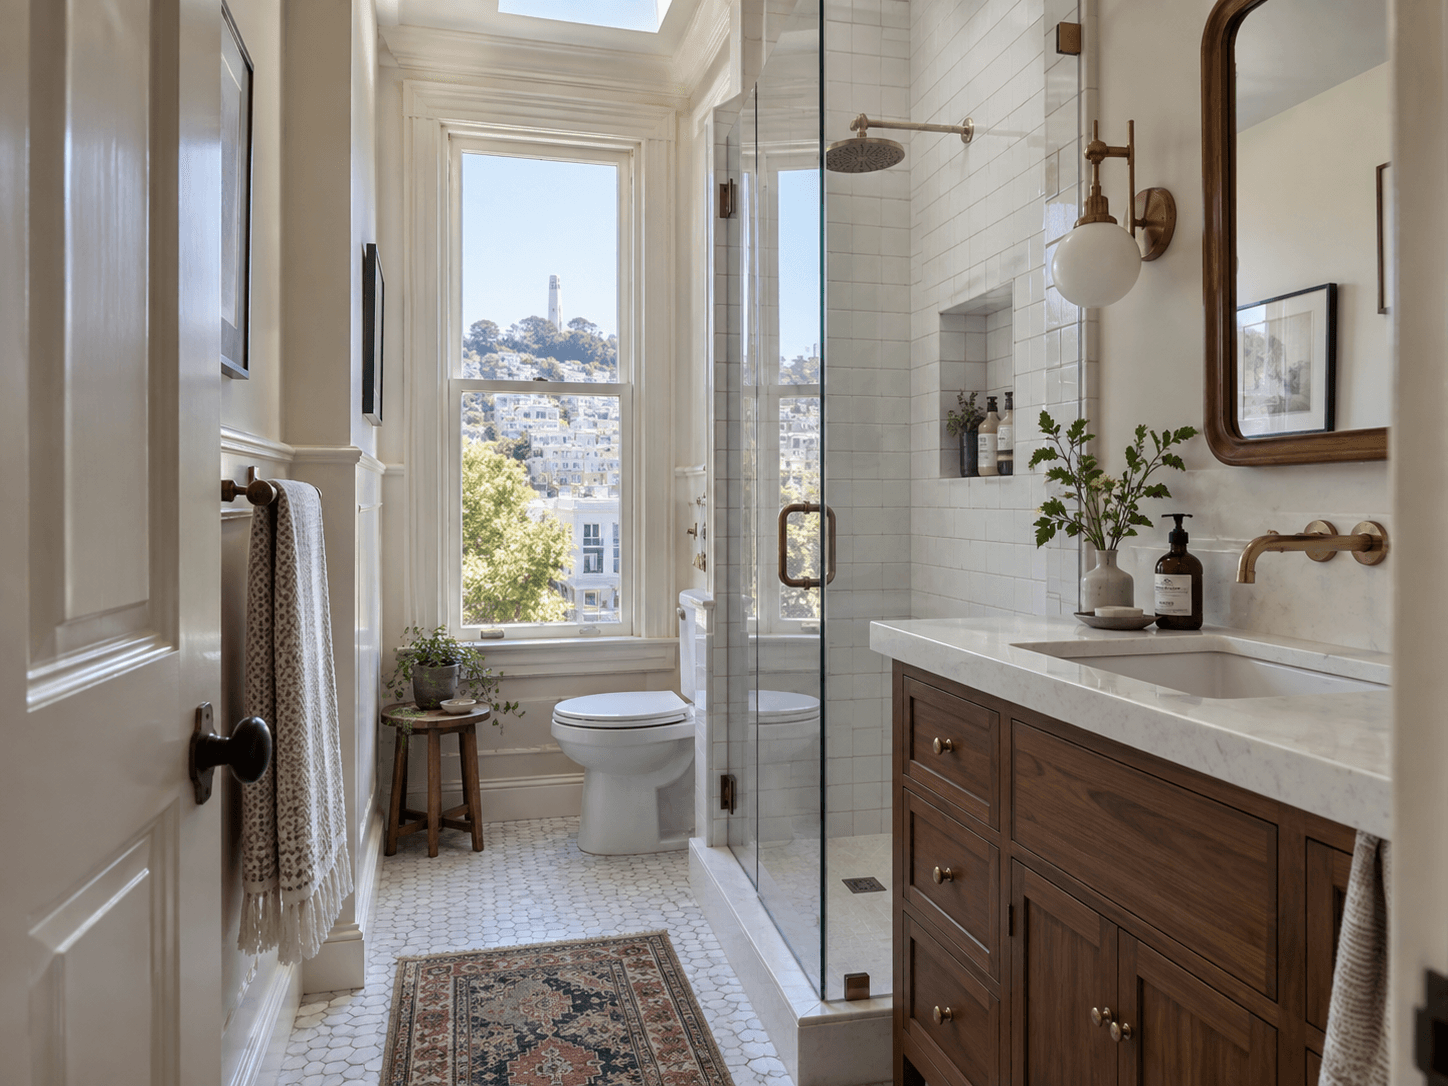
Can You Add a Bathroom Anywhere in a San Francisco Home?
You usually can’t add a bathroom anywhere you want...
September 7, 2026
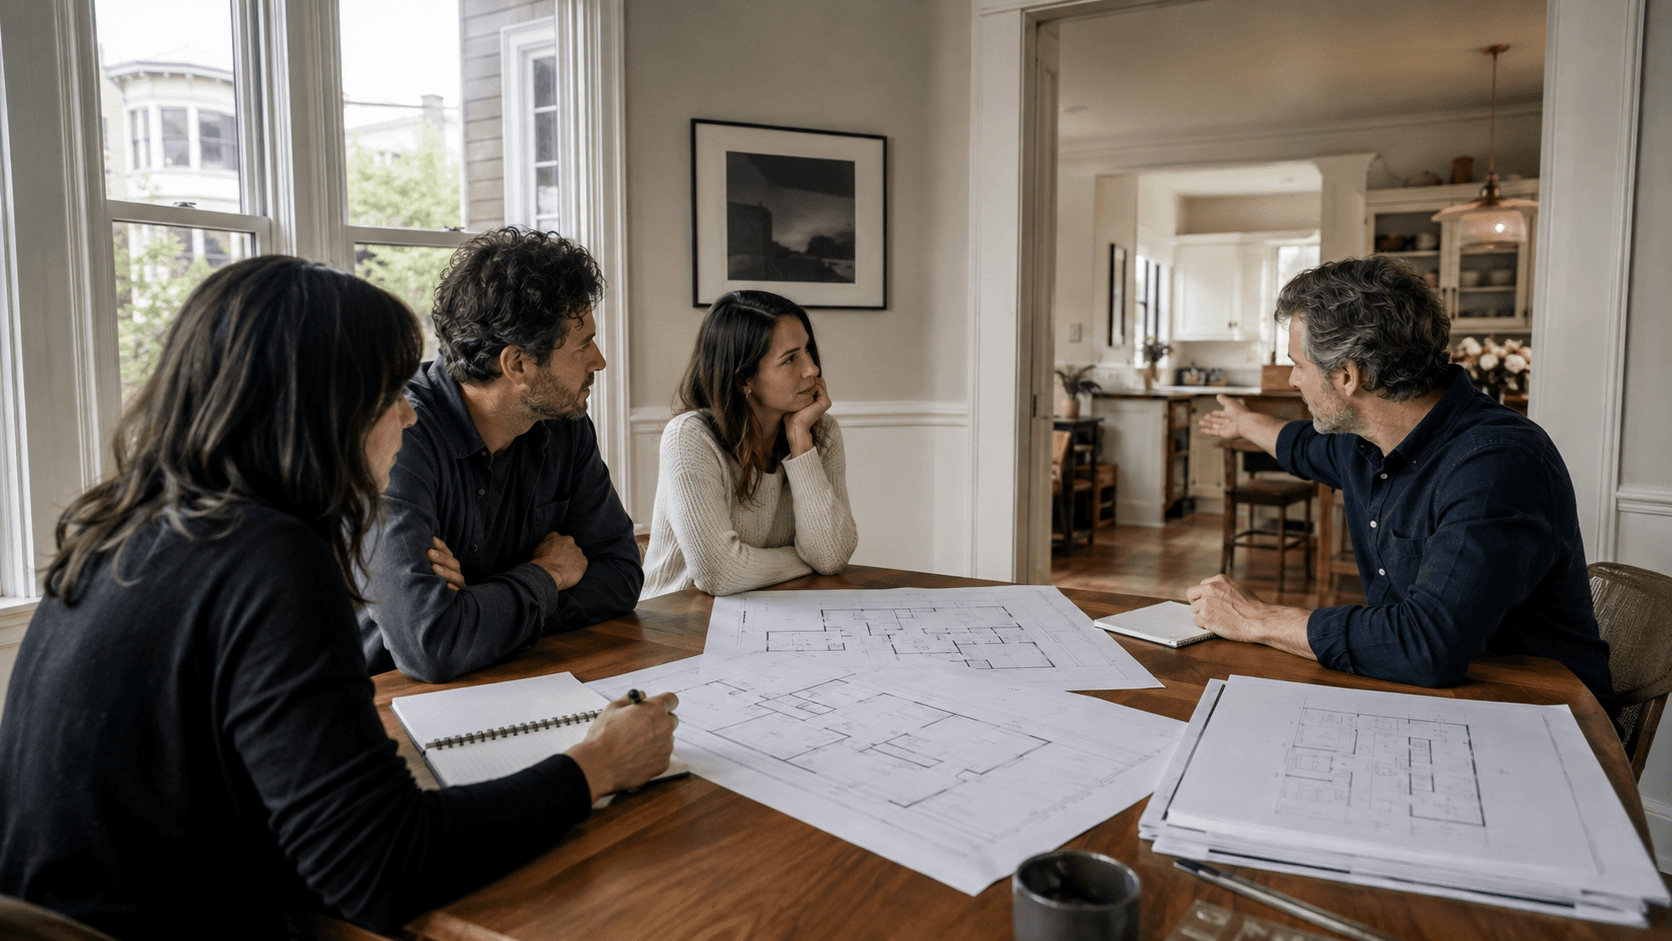
Five Decisions to Make Before Design Work Begins
A useful remodel planning checklist starts with fi...
September 1, 2026
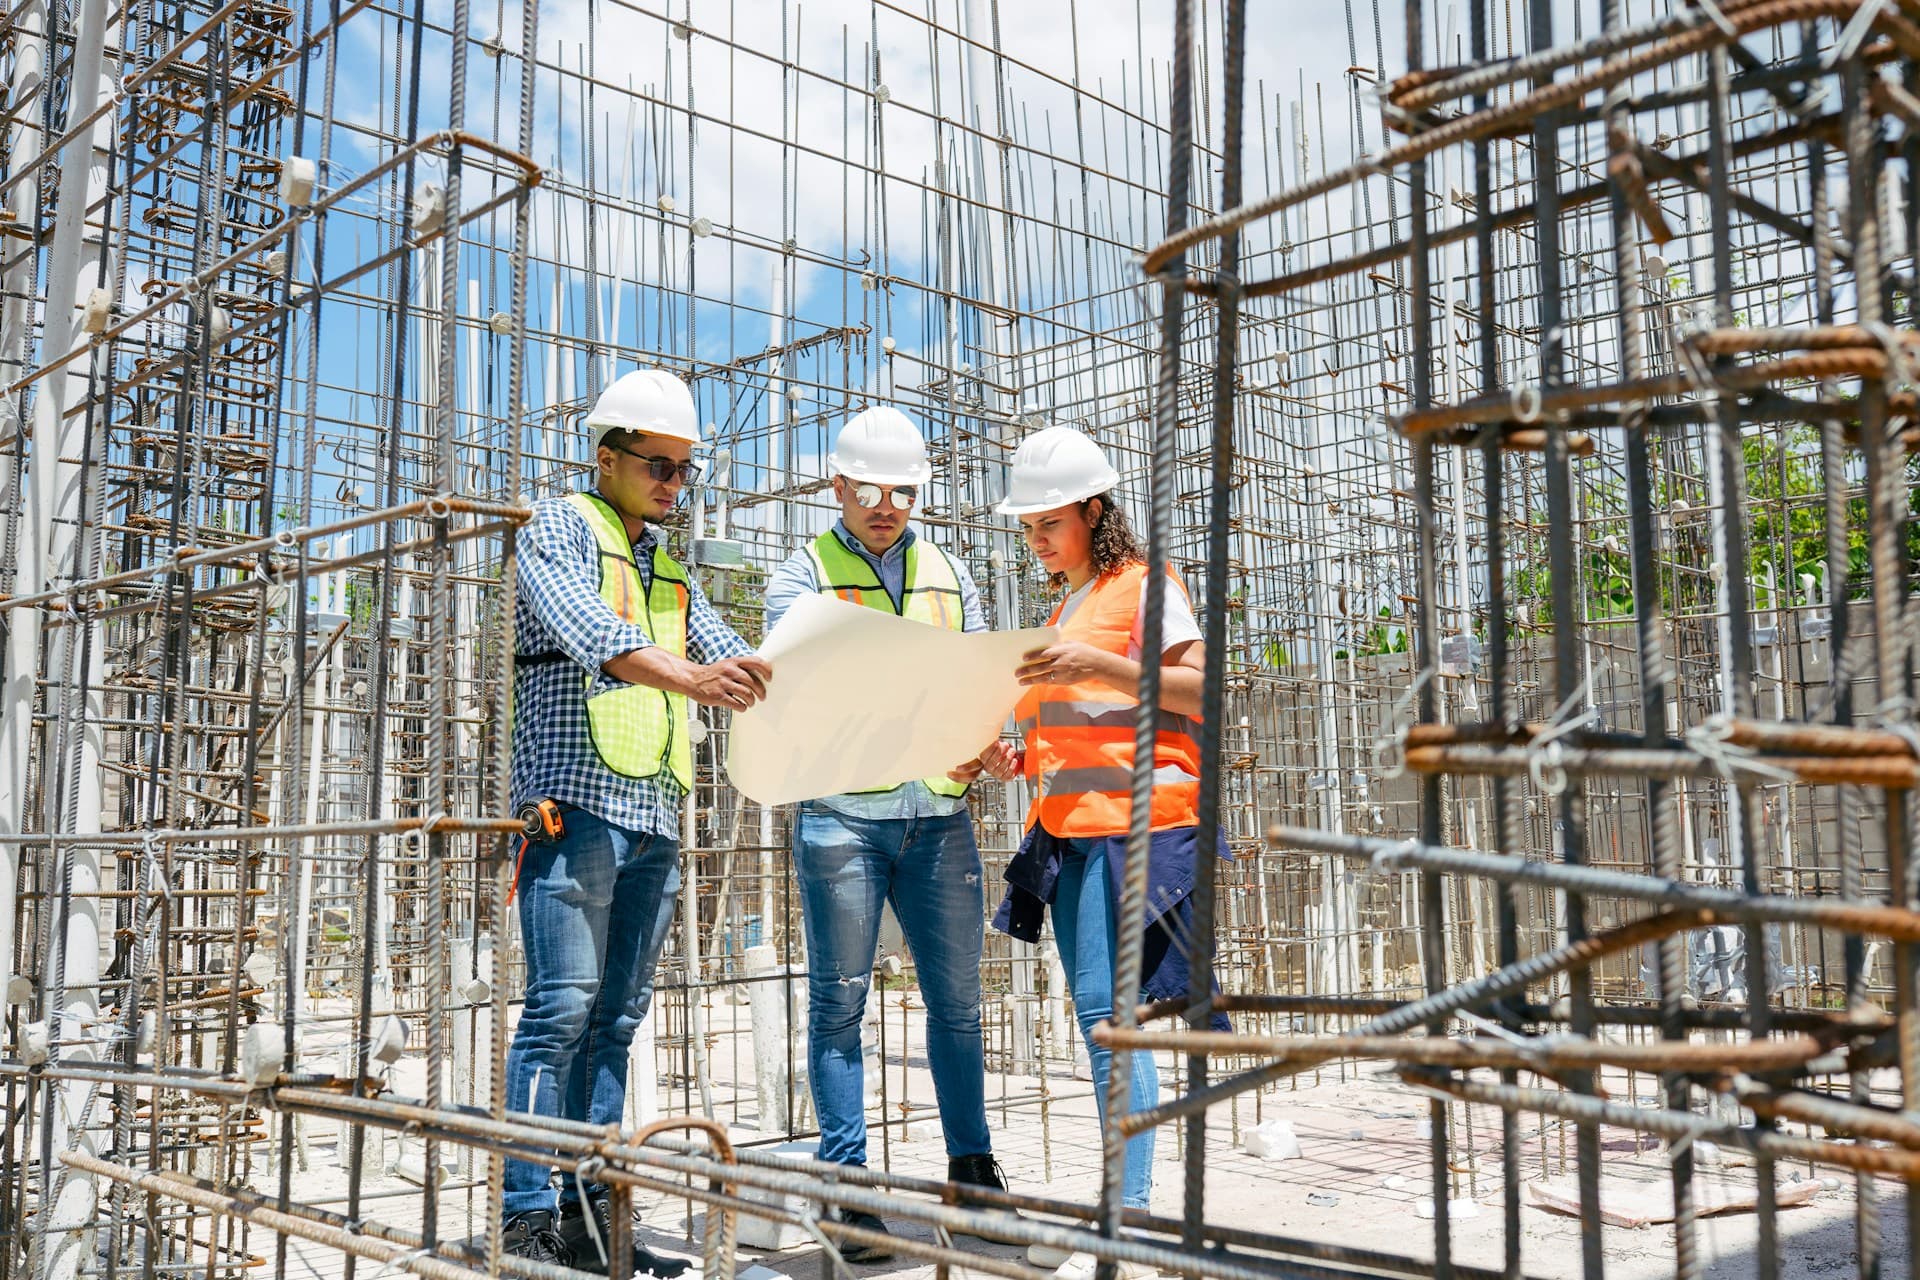
What Should a Pre-Construction Agreement Include?
A pre-construction agreement should explain exactl...
August 5, 2026

What’s Hiding Behind the Walls of an Older San Francisco Home?
Older San Francisco homes often have a few surpris...
August 4, 2026
Newsletter
Quarterly remodeling tips & case studies.