
June 1, 2026
How to Make a Narrow San Francisco Home Feel Wider
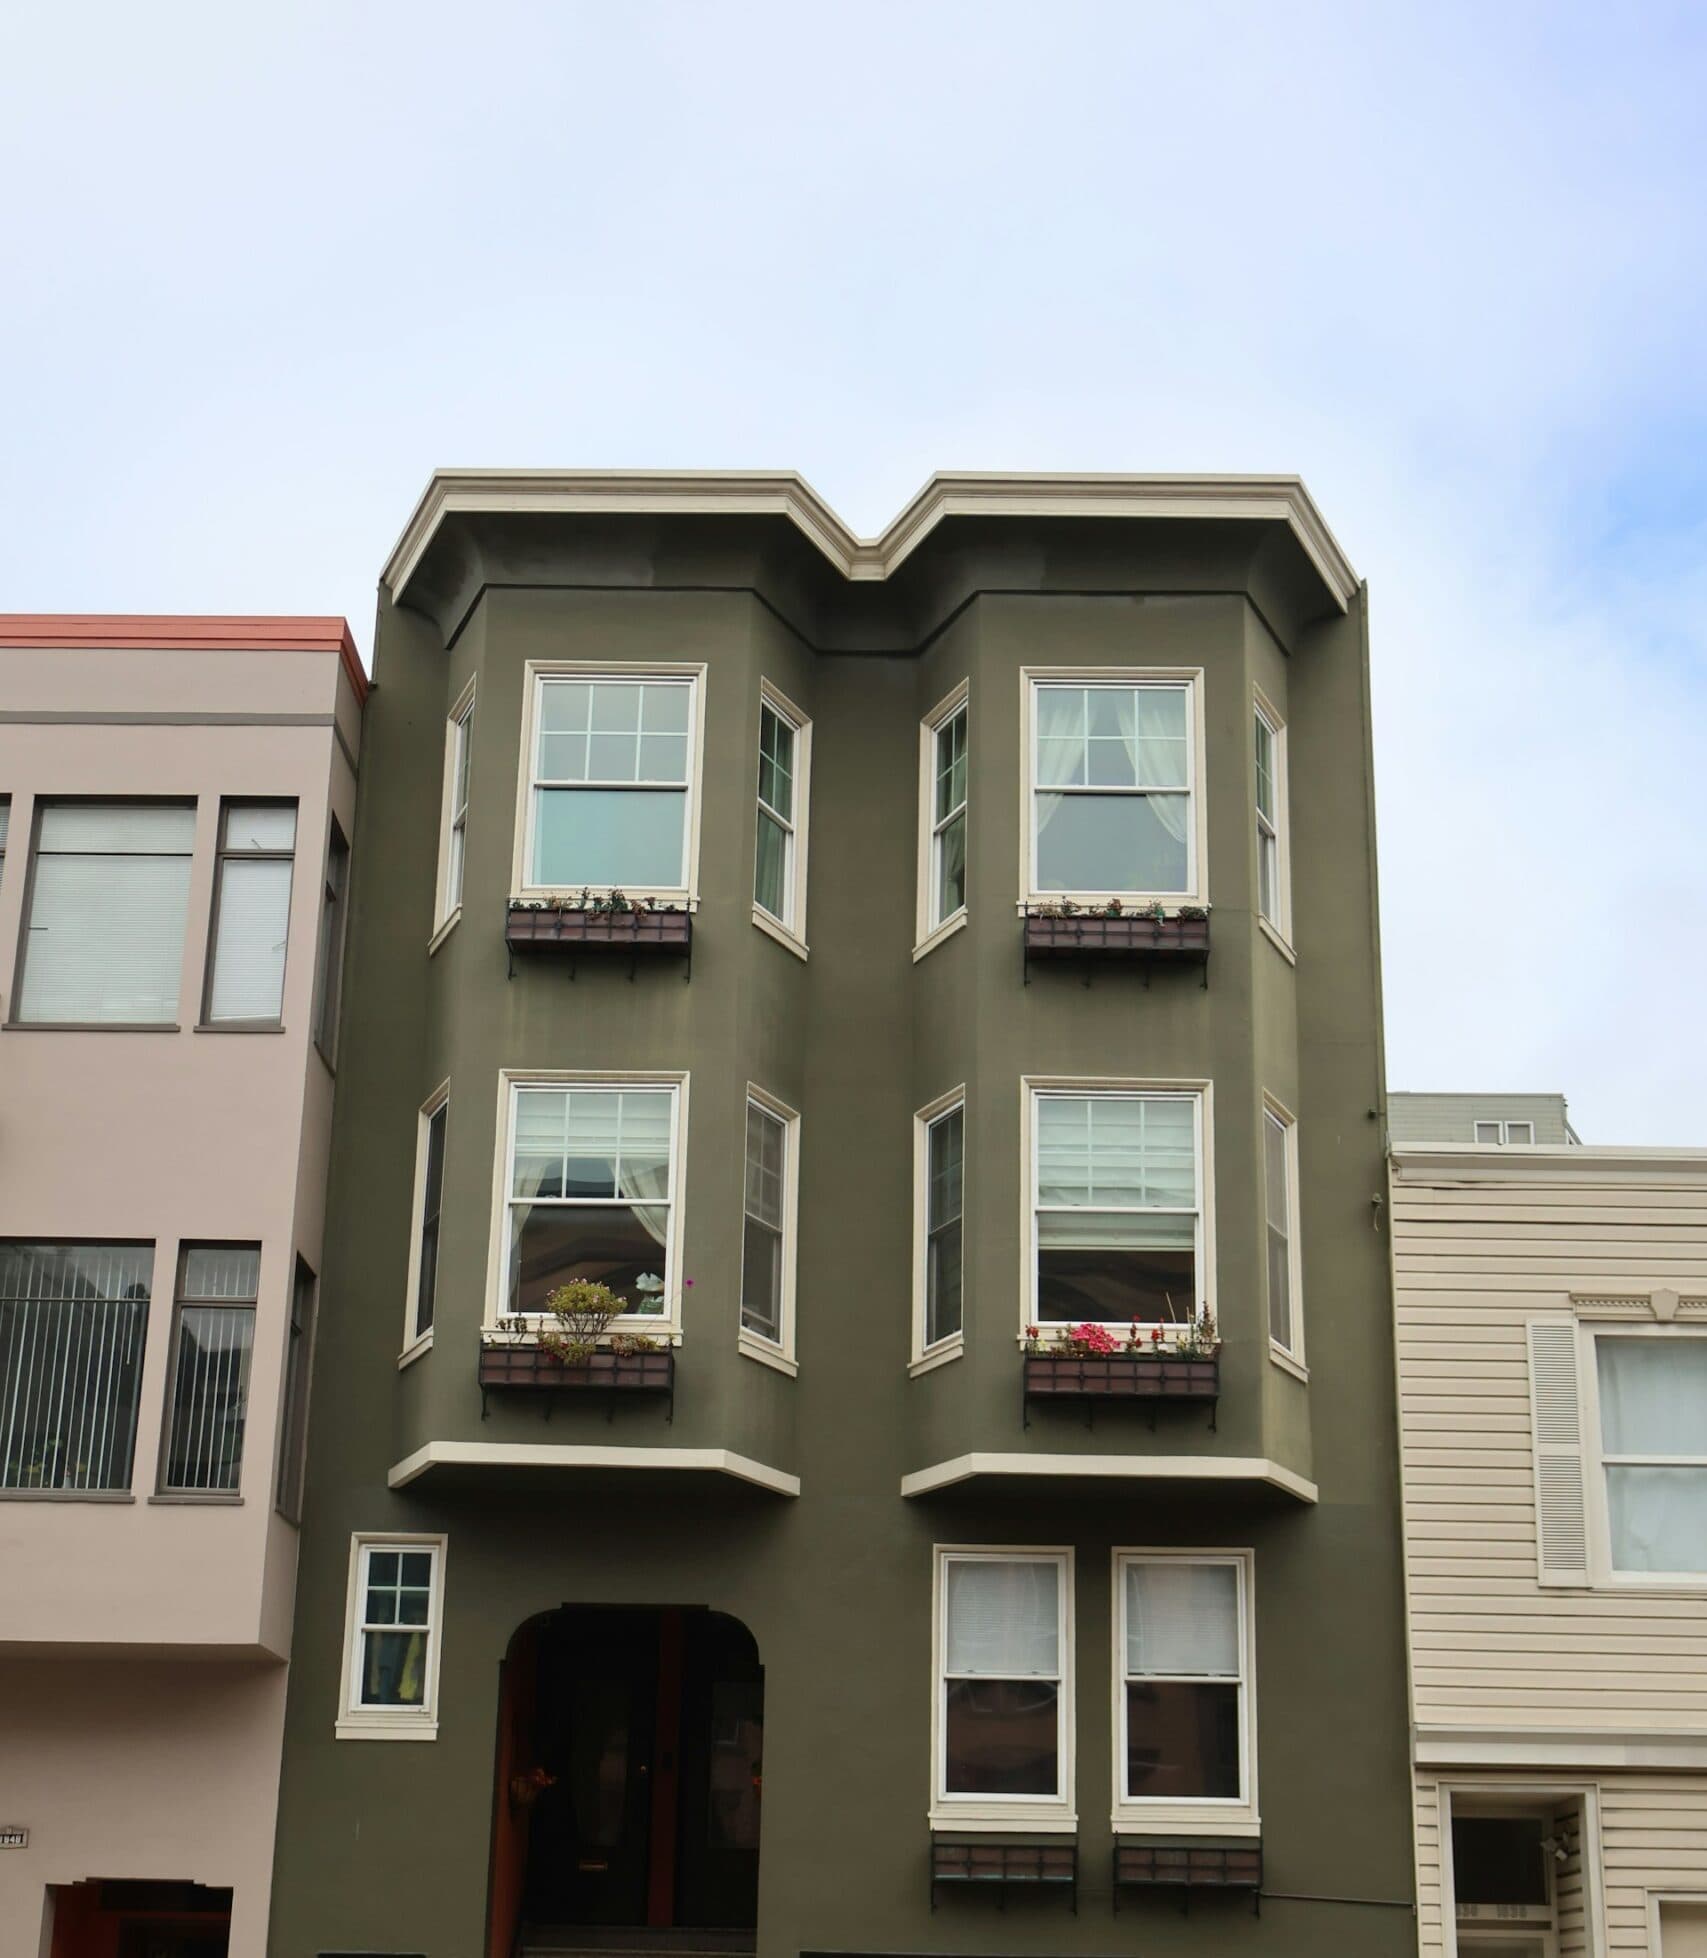
A narrow San Francisco home does not always need more square footage. In many cases, it needs a better layout, clearer sightlines, more natural light, and storage that does not crowd the room. This is a common problem in older San Francisco houses.
Many were built with separate rooms connected by narrow doorways and hallways. That arrangement can give the home character, but it may also make everyday movement feel awkward. The home may be large enough on paper while still feeling tight in practice.
The first step is figuring out what is actually causing that feeling. Sometimes the issue is structural. Other times, the room is simply trying to do too much.
Start With How You Move Through the Home
Before thinking about paint colors or smaller furniture, pay attention to how people move from room to room.
In a narrow home, the main walking path often passes directly through the living area. A sofa may sit too close to a doorway, two doors may open into the same space, or a kitchen island may leave less clearance than expected. These details can make a room feel cramped even when its dimensions are reasonable.
We often tell homeowners to walk through the house and notice where they slow down, turn sideways, or move around an obstacle. Those moments reveal more about the layout than the room measurements alone.
Improving the flow could mean moving a doorway, changing a door swing, removing an unnecessary closet, or replacing deep storage with something shallower. In some homes, two small underused rooms can be combined. In others, one carefully placed opening is enough.
This is why it helps to involve the remodeling team early. Podesta Construction’s residential design services look at the floor plan, structure, materials, and daily use of the home before construction begins.
Create a Longer View Through the House
A room tends to feel larger when the eye can travel through it without immediately hitting a wall, cabinet, or bulky piece of furniture.
In many narrow San Francisco homes, the best view runs from the front of the house toward a rear window, dining room, or garden. Keeping that line relatively clear can make the home feel longer and less enclosed.
That does not mean every room has to become one open space. In fact, completely open floor plans are not always the best fit for older houses. The goal is to create a stronger connection between rooms while still allowing each space to have a purpose.
Sometimes widening a doorway is enough. Aligning two openings can also improve the view through the home. Even moving tall furniture away from the main sightline can make a noticeable difference without changing the floor plan.
Open Walls Carefully
Removing a wall may make a narrow home feel wider, but it should not be the automatic answer.
Walls often do useful work. They support cabinetry, provide privacy, separate noisy areas, and sometimes carry structural loads. In Victorian and Edwardian homes, they may also be part of the original room proportions that give the house its character.
A full wall removal can be appropriate, but there are other ways to create openness. A wider cased opening can connect two rooms without erasing the transition between them. A pocket door can provide flexibility without taking up swing space. Interior glass or a transom window can share light between rooms while keeping some separation.
The right choice depends on how the rooms are used, what the wall contains, and how much of the home’s original architecture you want to retain.
Structural changes and some interior remodels require plans and permits. San Francisco publishes permit guidance for interior residential remodels, including work that changes floor plans or removes walls. Those requirements should be considered during design, not after construction has begun.
Use Consistent Materials to Reduce Visual Breaks
A narrow home can feel even more divided when the flooring, trim, and wall colors change from one room to the next.
Using the same flooring through connected spaces creates a more continuous visual line. This works especially well through an entry, living room, dining room, and kitchen. If replacing all the flooring is not practical, choosing materials with similar tones can still soften the transitions.
The direction of the flooring matters too. Wood planks installed along the home’s longest line can draw the eye forward. Strong changes in color or pattern tend to stop the eye and make each room feel more separate.
The same idea applies to trim and paint. Every room does not need to be identical, but repeated materials and colors make the house feel more connected. A home can still have warmth and personality without introducing a new finish at every doorway.
Bring Light Into the Middle of the House
One of the most common challenges in a narrow San Francisco home is a dark center.
The front and rear rooms may receive good daylight, while the hallway, stair area, or interior rooms remain dim. That contrast can make the floor plan feel smaller than it is.
The best solution depends on the structure of the home. Interior glass doors may allow light to pass between rooms. A transom window can brighten a hallway without sacrificing privacy. Skylights, larger rear openings, and better use of an existing light well may also bring daylight deeper into the house.
Artificial lighting should fill in the gaps rather than rely on one bright ceiling fixture. A mix of recessed lighting, sconces, lamps, and under-cabinet lighting can brighten walls and corners that would otherwise disappear into shadow.
The goal is not to make every room equally bright. It is to reduce the dark breaks that make the house feel chopped up.
Make Storage Part of the Room
Storage is essential in a narrow home, but bulky freestanding cabinets can take up valuable floor space and make the room feel crowded.
Built-ins often work better because they can be sized for the exact wall. A shallow cabinet near the entry may be enough for shoes, bags, and everyday items. A dining banquette can provide seating and storage without adding another piece of furniture. Under-stair drawers, recessed bathroom cabinets, and shelving around a doorway can use space that might otherwise be wasted.
Depth matters. Standard kitchen cabinets are often 24 inches deep, but not every storage area needs that much room. Pantry goods, books, linens, and shoes can often fit into shallower cabinetry that leaves more room for circulation.
Good storage does not have to disappear completely. It just needs to feel intentional rather than added wherever there was an open wall.
Do Not Overfill a Narrow Kitchen
A narrow kitchen becomes harder to use when the plan tries to include every popular feature.
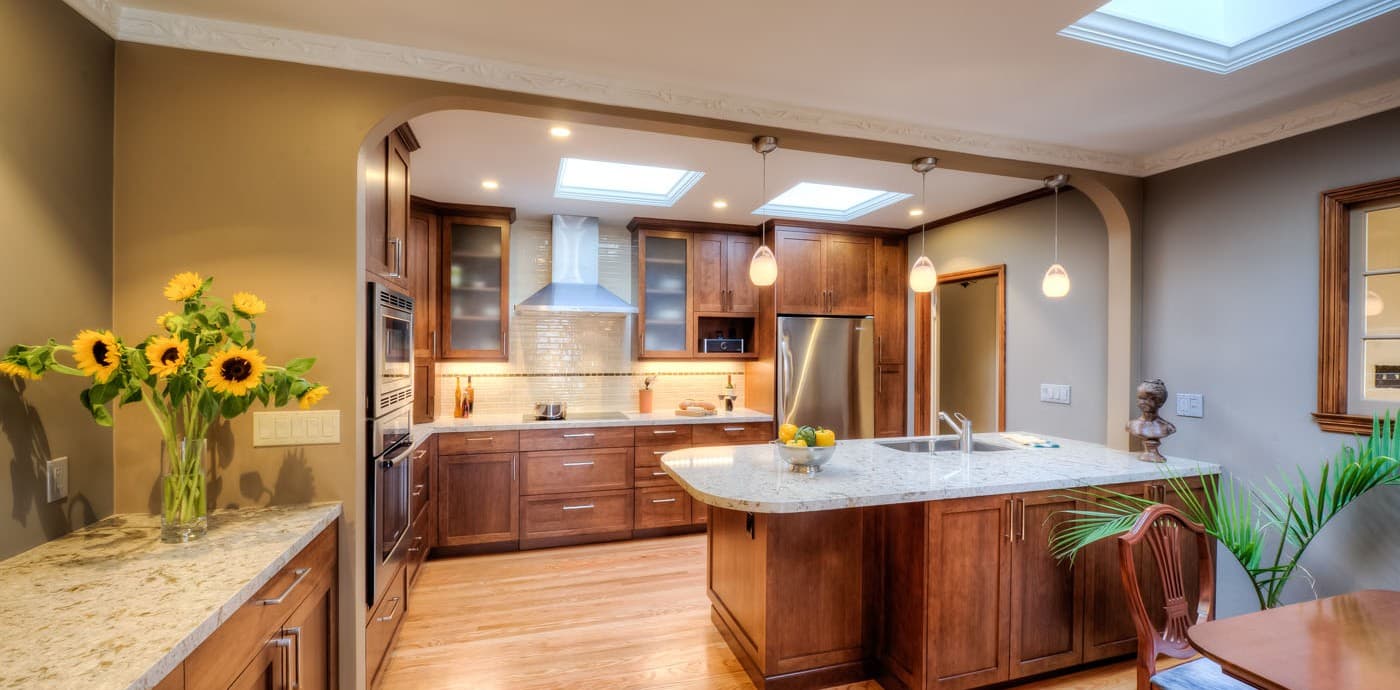
An island is a good example. It may look appealing in a rendering, but it is not an improvement if people have to squeeze around it. A peninsula, movable worktable, or longer uninterrupted counter may be a better use of the available width.
Counter-depth appliances can reduce how far the refrigerator projects into the room. Grouping tall cabinets, pantry storage, and appliances together can also create a cleaner visual line. Cabinetry that reaches the ceiling provides storage without adding more objects at eye level.
In some kitchens, reducing the number of upper cabinets around a window makes the room feel lighter. Drawers can make lower storage easier to use, while an appliance garage can keep small appliances off the counter.
The point is not to fit more into the kitchen. It is to make the kitchen easier to work in.

Choose Furniture for the Actual Room
Furniture that looks appropriately sized in a showroom may feel oversized in a narrow San Francisco living room.
Before buying a sofa, dining table, or storage piece, mark its dimensions on the floor with painter’s tape. Then walk around it. Open nearby doors and drawers. Pull the dining chairs out as they would be used. This gives you a much better sense of whether the piece fits than a measurement on a product page.
Furniture with visible legs can expose more of the floor and feel less heavy. A round dining table may make it easier to move through a tight area. One properly sized sofa may work better than a full matching set.
A narrow room does not have to look empty. It just needs enough open space for people to move without constantly adjusting the furniture.
Preserve the Details That Belong to the House
Making an older home feel more open does not require removing every original feature.
Victorian and Edwardian houses often include millwork, fireplaces, built-ins, ceiling details, and original flooring that are worth keeping. These details can be incorporated into a more functional layout rather than treated as obstacles.
A widened doorway can be finished with trim that matches the existing woodwork. New cabinetry can borrow proportions or details from an original built-in. Flooring can sometimes be repaired and extended instead of replaced.
The best renovations do not make the old house feel erased. They make it easier to live in while keeping the parts that give it identity.
When a Remodel Is Worth Considering
Decorating changes can improve a narrow room, but they cannot solve every problem. Remodeling may be worth exploring when:
- The main walkway cuts through the center of a seating area
- The kitchen feels isolated from the rest of the home
- Doorways create repeated bottlenecks
- The center of the house receives very little natural light
- Storage takes up too much usable floor space
- The home has enough square footage but remains difficult to use
A good plan begins with the specific problem, not the largest possible project. Sometimes the answer is a wider opening or a better storage wall. In other homes, the kitchen, stairs, and circulation need to be reconsidered together.
Make the Existing Space Work Better
A narrow San Francisco home does not automatically need an addition. It may need a clearer floor plan, better storage, and stronger connections between rooms.
Podesta Construction helps homeowners improve homes that feel tight, dark, or poorly arranged. Our team considers layout, structure, permitting, natural light, and original architectural details before recommending changes.
Learn more about our San Francisco remodeling services, or contact Podesta Construction to discuss your home.
Recent Posts
Can You Turn a San Francisco Garage Into Living Space?
Planning a garage conversion in San Francisco? Lea...
October 4, 2026
Small Kitchen Remodel in San Francisco: Where Is the Extra Space Hiding?
Planning a small kitchen remodel in San Francisco?...
September 20, 2026
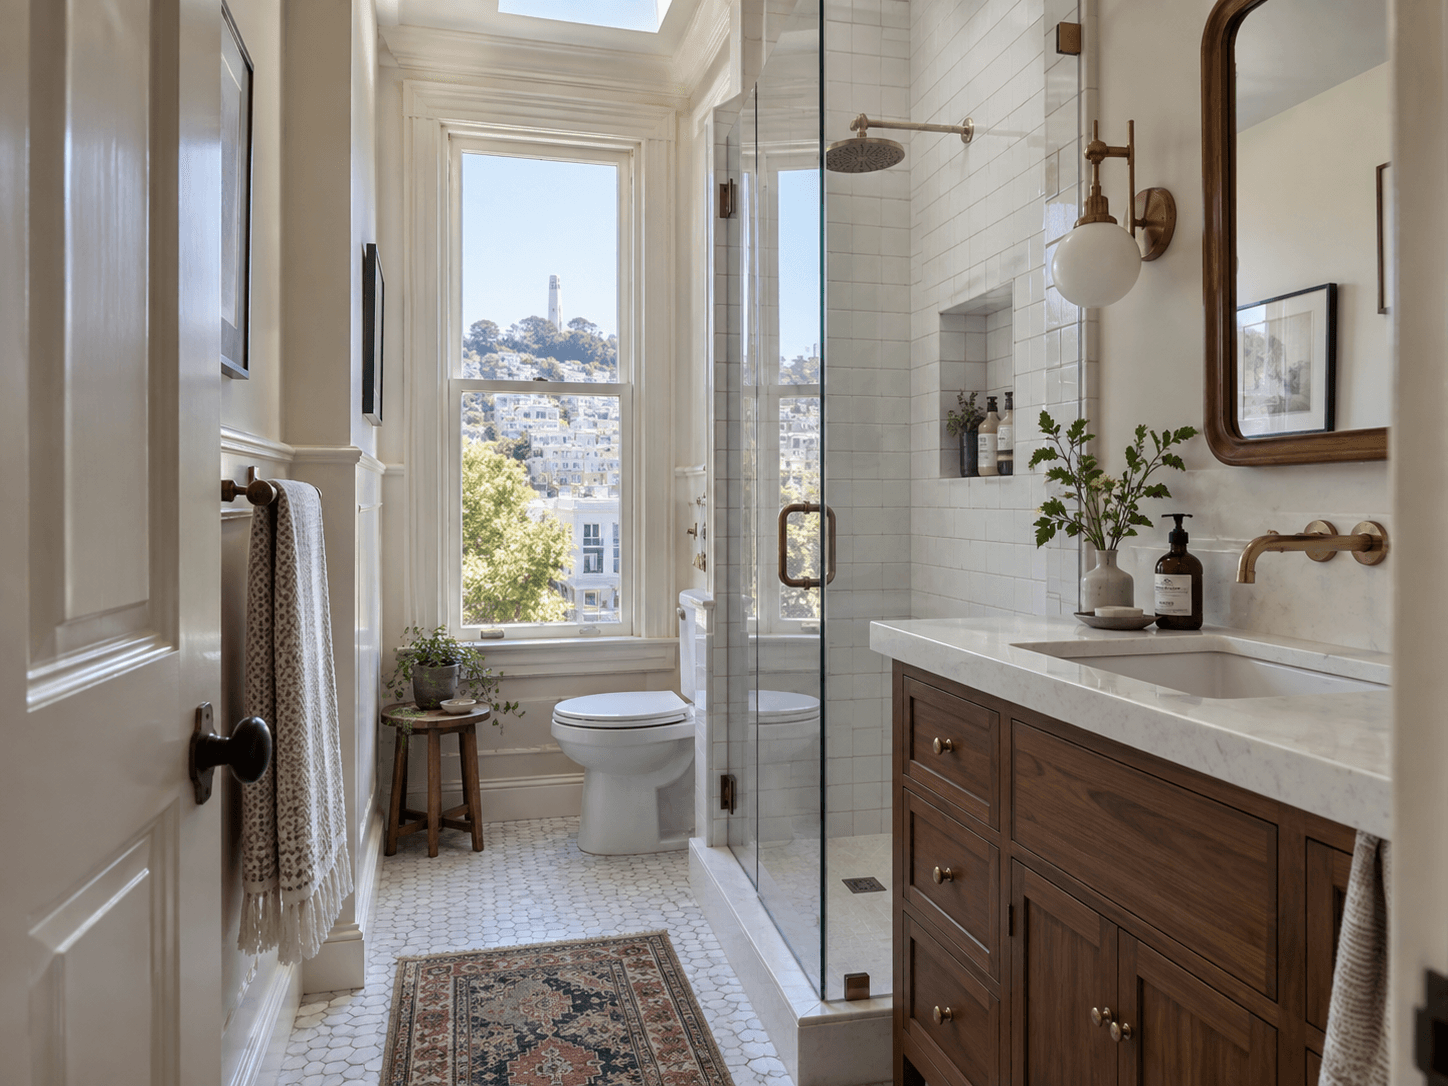
Can You Add a Bathroom Anywhere in a San Francisco Home?
You usually can’t add a bathroom anywhere you want...
September 7, 2026

Five Decisions to Make Before Design Work Begins
A useful remodel planning checklist starts with fi...
September 1, 2026

What Should a Pre-Construction Agreement Include?
A pre-construction agreement should explain exactl...
August 5, 2026

What’s Hiding Behind the Walls of an Older San Francisco Home?
Older San Francisco homes often have a few surpris...
August 4, 2026
Newsletter
Quarterly remodeling tips & case studies.