
September 20, 2026
Small Kitchen Remodel in San Francisco: Where Is the Extra Space Hiding?
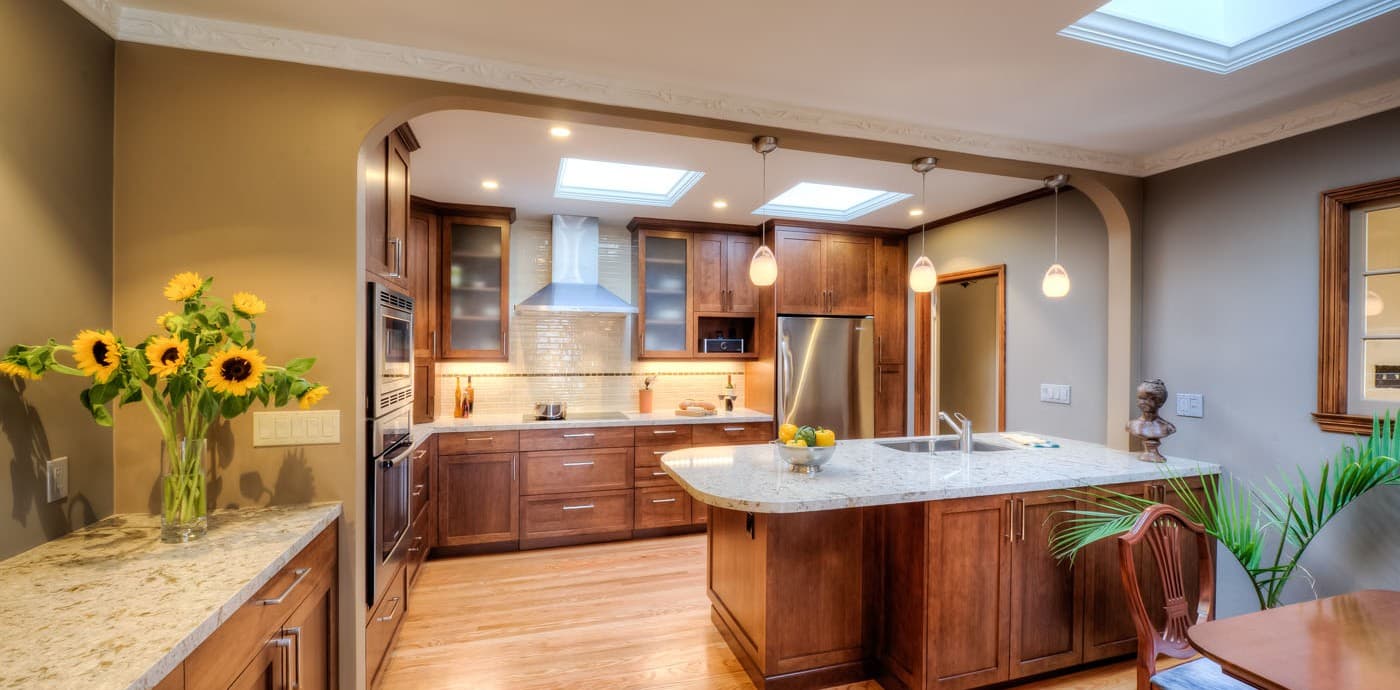
A small kitchen remodel in San Francisco doesn’t always need additional square footage to create noticeably more usable space. Often, the missing room is already there. It may be trapped in an inefficient cabinet layout, an oversized doorway, a poorly placed appliance, unused wall height, or a few inches borrowed from the room next door. The first step is figuring out where the current kitchen wastes space before deciding how the new one should look.
At Podesta Construction, we look at the kitchen as part of the larger floor plan. How people enter the room, where they stand while cooking, what needs to be stored nearby, and how the kitchen connects to dining or living areas all matter. Our design process starts with those functional questions because a small kitchen has very little room for layout decisions that don’t earn their place.
Where Does Extra Space Hide in a Small Kitchen Remodel in San Francisco?
The biggest opportunities usually appear around circulation, storage, doorways, appliances, and the kitchen’s relationship with neighboring rooms.
That doesn’t mean every available inch should become cabinetry. A kitchen packed tightly with storage can feel harder to use than one with fewer, better-planned components. The useful question is whether each part of the room supports the way you actually cook, clean, store food, and move through the space.
Measure the existing kitchen before assuming it has reached its limit. Then look beyond the cabinet boxes themselves.

Start With the Path Through the Kitchen
Some small kitchens lose valuable space because the circulation pattern forces people through the work area.
A refrigerator placed near the middle of the room may interrupt the main path every time someone opens it. A table or island might create a pinch point between the kitchen and another room. Two doorways serving nearly the same route can leave a wall too fragmented for useful cabinetry.
Watch what happens during a normal day. Where does someone stand while another person opens the refrigerator? Does the dishwasher block the main walkway when it’s open? Does everyone cross the cooking zone to reach another part of the house?
Changing the route through the room can create more usable space without making the kitchen physically larger.
Look Closely at Doorways and Wall Openings
Doorways occupy more space than homeowners sometimes realize.
A swinging door needs clear floor area. A wide opening may leave only a narrow section of wall for cabinets. In older homes, a doorway may also reflect a previous layout that no longer makes sense for the way the house functions.
That doesn’t automatically mean removing walls. Sometimes shifting an opening slightly creates enough continuous wall length for a tall pantry cabinet, additional counter space, or a better appliance location.
In other cases, opening part of the wall between the kitchen and dining area improves circulation while preserving enough structure and cabinetry to keep both rooms functional.
Wall changes need to account for framing, electrical work, plumbing, and the conditions hidden inside the wall. Our pre-build planning process evaluates those conditions before the project moves into construction.
Use Cabinet Depth More Deliberately
Standard-depth cabinets work well in many kitchens, but they don’t have to dictate every wall.
A shallow cabinet can turn an otherwise unused stretch of wall into storage for glassware, pantry items, serving pieces, or small appliances. Full-depth cabinetry might work better elsewhere, especially where drawers need to hold pots, dishes, or cooking equipment.
Corners deserve particular attention. Traditional corner cabinets can consume a surprising amount of floor area while making much of their interior difficult to reach. Depending on the layout, redesigning that corner may produce a cleaner run of drawers or shift storage to a more accessible location.
Small kitchens benefit from thinking about what each cabinet needs to hold before deciding its dimensions.
Take Cabinets Higher
Unused space above cabinets is one of the easiest places to spot lost capacity.
Taller cabinetry can move infrequently used items out of prime working areas and free lower cabinets for things you reach for every day. That might include serving dishes, seasonal cookware, specialty appliances, or bulk pantry items.
The strategy works best when the upper portion has a defined purpose. Simply extending every cabinet upward can make a narrow room feel heavier.
A thoughtful design may combine full-height storage on one wall with more open space elsewhere. The room gains capacity without surrounding the work area with cabinetry on every surface.
Check Whether the Appliances Fit the Room
Appliance placement often controls more of the kitchen than the cabinets do.
A refrigerator that projects well beyond the surrounding cabinetry can narrow a walkway. A range in the wrong position may break up the most useful stretch of counter. Dishwasher and oven doors need enough clearance to open without creating conflicts.
Before keeping every appliance in its existing location, study the entire arrangement.
Moving an appliance a relatively short distance may create a longer uninterrupted counter, improve the connection between storage and prep areas, or turn an awkward corner into functional cabinetry. The right answer depends on electrical, plumbing, ventilation, and the construction behind the finished surfaces.
Appliance dimensions should also enter the design early. Building the cabinetry first and choosing major appliances later can leave the kitchen working around equipment rather than the other way around.
Look at the Room Next Door
Sometimes the most useful extra space sits just outside the kitchen.
An unusually deep hallway closet, a little-used breakfast area, or an awkward section of an adjacent room may create an opportunity to improve the kitchen without constructing a full addition.
Borrowing even a modest amount of depth can change what fits along a wall. A refrigerator might sit more cleanly within the cabinetry. A pantry could become possible. The kitchen may gain enough depth for a more useful counter run while the neighboring room remains functional.
This requires a whole-house view of the plan. Taking space from another room only makes sense if the change improves the overall layout rather than transferring the problem somewhere else.
Be Careful With the Island
A small kitchen doesn’t automatically need an island.
Islands take up floor area even when they look compact on a drawing. The surrounding space also has to accommodate people walking, cabinet doors opening, seating, and normal cooking activity.
In a narrow San Francisco kitchen, a peninsula may sometimes use the available footprint more efficiently. Another layout may work better with no center element at all, leaving the floor open and concentrating storage around the perimeter.
Start with the problem the island is supposed to solve. If you need prep space, seating, storage, or separation between rooms, test several ways to accomplish that before treating an island as a requirement.
Don’t Confuse Visual Space With Usable Space
A kitchen can look bigger and still function poorly.
Removing upper cabinets may make a wall feel lighter, but it also removes storage. Opening the kitchen completely to the next room can improve sightlines while leaving fewer walls for appliances and cabinetry.
Visual openness matters, especially in a compact home, but the layout still needs to support everyday use.
Natural light, continuous flooring, clean sightlines, and carefully placed lighting can reduce the sense of enclosure without sacrificing the parts of the kitchen that do real work.
The strongest small-kitchen layouts balance what you see with what you need to store and use.
Know When Layout Changes Affect Permitting
A kitchen renovation can move beyond simple fixture replacement once the plan starts changing walls, building systems, or other parts of the existing layout.
San Francisco’s Department of Building Inspection explains the requirements and application process on its kitchen and bath remodel permit page. The appropriate permit path depends on the building and the scope of work.
That makes permit research part of design rather than something to consider after the floor plan is complete.
Older homes and condominium buildings may introduce additional constraints. Existing framing, shared building systems, previous alterations, and association requirements can all influence which layout changes make sense.
Measure the Improvement by How the Kitchen Works
The best small kitchen remodel usually reveals its success during ordinary routines.
There should be a logical place to put groceries down. Frequently used dishes should sit near the dishwasher. Prep tools should be accessible from the main work surface. People should be able to enter the kitchen without constantly stepping around an open appliance door.
Those improvements may come from a few extra feet of cabinetry, but sometimes they come from something much smaller: shifting a doorway, changing cabinet depth, moving the refrigerator, or using a wall that previously did very little.
That is why we begin by identifying the problems in the existing room before drawing the solution.
Podesta Construction provides design-build remodeling in San Francisco, including kitchen renovations and larger residential remodels. If your kitchen feels too small, we can evaluate the existing footprint, nearby rooms, building systems, and circulation to determine where the usable space may already be hiding.
A small kitchen does not need to imitate a large one. It needs a layout that uses the space it has with much more precision.
Recent Posts
Small Kitchen Remodel in San Francisco: Where Is the Extra Space Hiding?
Planning a small kitchen remodel in San Francisco?...
September 20, 2026
Can You Add a Bathroom Anywhere in a San Francisco Home?
You usually can’t add a bathroom anywhere you want...
September 7, 2026

Five Decisions to Make Before Design Work Begins
A useful remodel planning checklist starts with fi...
September 1, 2026

What Should a Pre-Construction Agreement Include?
A pre-construction agreement should explain exactl...
August 5, 2026

What’s Hiding Behind the Walls of an Older San Francisco Home?
Older San Francisco homes often have a few surpris...
August 4, 2026

Remodel, Add On, or Build New? A San Francisco Property Decision Guide
If your San Francisco home no longer works for the...
June 17, 2026
Newsletter
Quarterly remodeling tips & case studies.