
September 7, 2026
Can You Add a Bathroom Anywhere in a San Francisco Home?
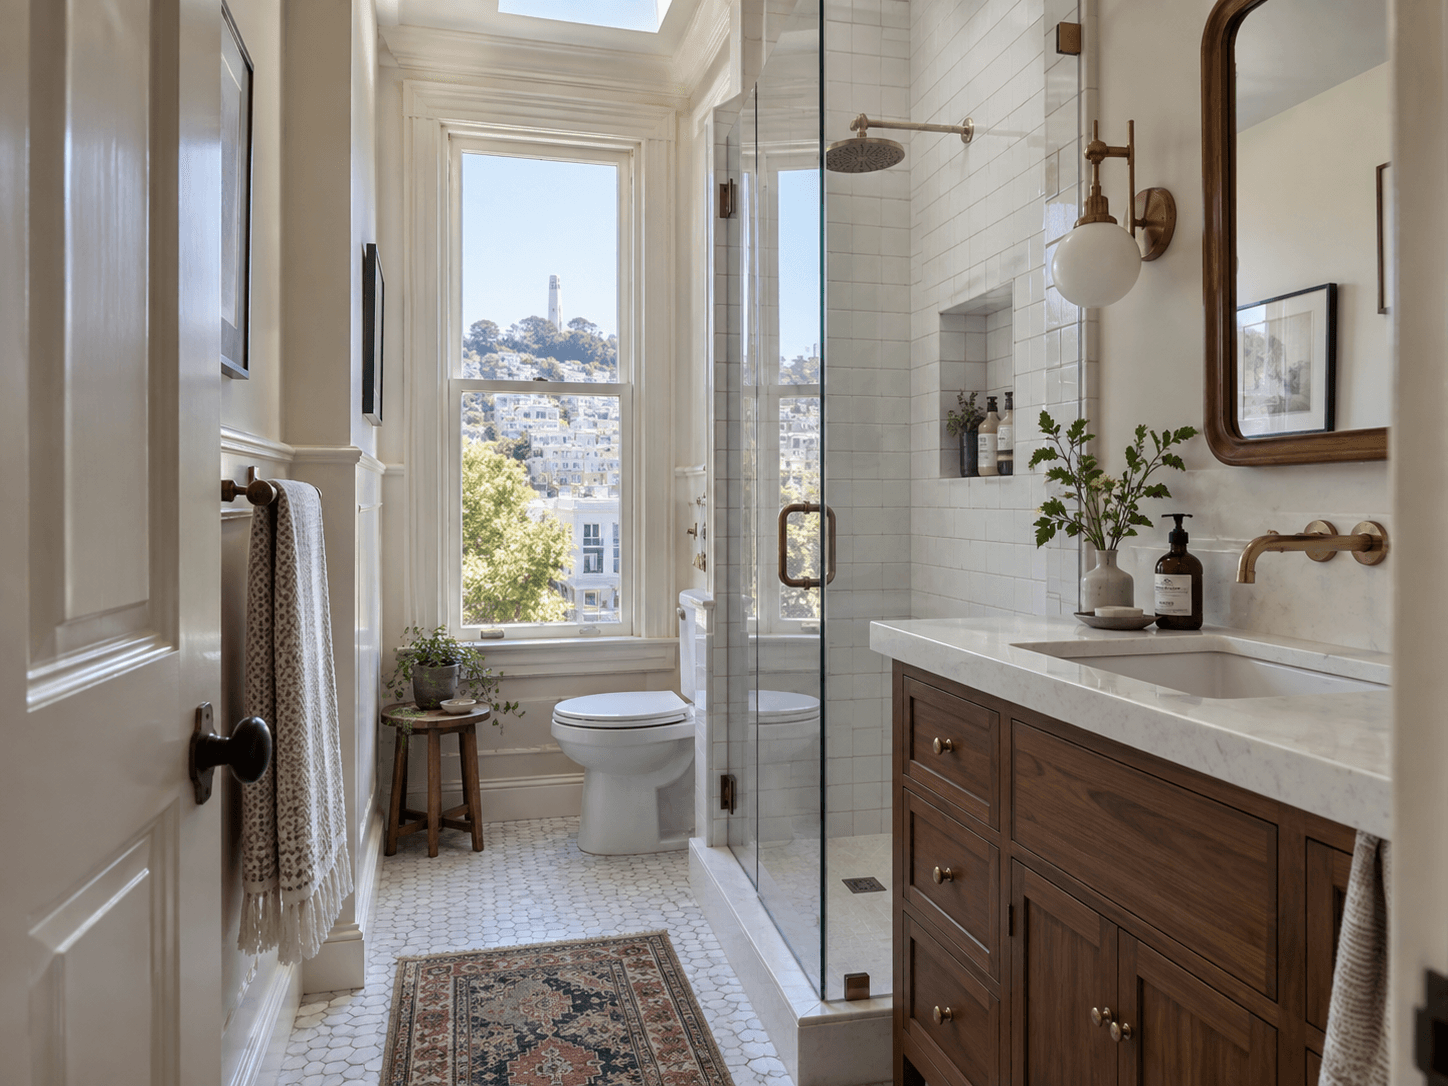
You usually can’t add a bathroom anywhere you want without making significant changes to the home. If you want to add a bathroom in San Francisco, the best location depends on the existing plumbing, floor structure, ventilation options, available space, and permit requirements. A bathroom placed near an existing kitchen, laundry room, or bathroom will often require less work than one located across the house or on another floor.
At Podesta Construction, we look at the entire path from the proposed fixtures to the home’s existing building systems. A room may look large enough on a floor plan but still create problems below the floor, inside the walls, or at the roof. Understanding those conditions early keeps a promising layout from turning into an unnecessarily complicated project.
What Determines Where You Can Add a Bathroom?
A new bathroom needs more than an available corner. Every sink, toilet, shower, and bathtub must connect to water, drainage, and venting systems. The room also needs adequate ventilation, electrical service, lighting, waterproofing, and usable clearances around its fixtures.
The main questions include:
- Where are the existing drain, waste, and vent lines?
- Which direction do the floor joists run?
- Is there enough depth for the drain lines?
- Can the bathroom vent outdoors?
- Will the project affect structural framing?
- Does the proposed location have enough headroom?
- What sits directly above and below the new bathroom?
- Will the work affect another unit or a shared building system?
A design that answers these questions from the start has a much better chance of moving through planning and construction smoothly.
Existing Plumbing Has a Major Influence
The distance from existing plumbing often has the greatest effect on bathroom placement. Locating a new bathroom beside, above, or below another bathroom reduces the distance that new supply, waste, and vent lines must travel.
A second-floor bathroom, for example, might fit naturally above a first-floor kitchen or bathroom. This arrangement may allow the new fixtures to connect to nearby plumbing. Moving that same bathroom over a living room could require opening finished ceilings, drilling through framing, and building a longer route to the main drain.
Toilets require particular attention because their waste connections need more space than the drains serving a sink. The route must maintain the appropriate slope without cutting through framing that the structure needs. A layout that works for a powder room may not support a tub or shower without more extensive changes.
Plumbing rarely makes a distant location completely impossible. It can, however, make it far more disruptive and expensive.
The Floor Structure Can Limit the Layout
Floor joists don’t always run in the direction a bathroom plan needs them to run. A toilet or shower drain may land directly over a joist, beam, or other structural element. Moving the fixture slightly could solve the conflict. In other cases, the design may require framing changes and structural review.
Older San Francisco homes introduce another layer of uncertainty. Previous owners may have altered the framing, added plumbing, or repaired sections of the house in ways that don’t appear on the available drawings. Floor depths can also vary between rooms or additions.
Before finalizing the layout, the project team should review accessible conditions and determine whether exploratory openings are appropriate. Our pre-build planning process evaluates site conditions, plans, trade requirements, cost considerations, and construction sequencing before the project moves forward.
Full Bathroom or Powder Room?
A powder room needs a toilet and sink. A full bathroom adds a shower, bathtub, or both. That difference affects the amount of space, plumbing, ventilation, waterproofing, and structural coordination the project requires.
A small area near a hallway might work well for a powder room without accommodating a comfortable shower. Converting a closet could look possible until the design accounts for the door swing, toilet clearance, handwashing space, and plumbing route.
Full bathrooms need a properly waterproofed bathing area and enough room to enter, use, and maintain each fixture. Bathtubs also add weight, which deserves attention in an older home or a room with modified framing.
Deciding what the household actually needs can prevent overbuilding. A powder room near the main living space may solve a daily inconvenience. A bedroom-level bathroom may need a shower to serve guests or family members effectively.
Ventilation Needs a Real Route Outdoors
A bathroom needs a plan for removing moisture. A window may contribute natural ventilation, but many new bathrooms rely on mechanical exhaust.
The exhaust duct must terminate in an approved location rather than emptying into an attic, wall cavity, crawlspace, or another interior area. Finding a workable route can become difficult in a bathroom surrounded by finished rooms or located several floors below the roof.
Long duct runs, structural obstacles, and limited exterior access all influence placement. In a condominium, the building may restrict new exterior penetrations. That means the ventilation strategy should be reviewed before the layout is treated as final.
Adding a Bathroom in a Basement or Lower Level
Lower levels often appear to have enough space for a bathroom, especially in homes with garages, utility rooms, or previously finished areas. The harder question is whether the waste line can reach the building sewer using gravity.
If the proposed fixtures sit below the existing sewer connection, the design may require specialized pumping equipment. Lower levels can also present concerns involving ceiling height, moisture, foundation walls, and the legal use of the surrounding space.
A bathroom does not automatically turn a basement into approved living space. If the broader plan includes a bedroom, guest suite, or independent living area, the project may raise separate questions involving emergency escape, fire separation, natural light, and the permitted use of the level.
Condo Bathrooms Have Additional Restrictions
Adding a bathroom inside a San Francisco condo involves systems that may serve the entire building. Plumbing stacks, structural elements, ventilation shafts, and floor assemblies may fall under the association’s control.
The HOA or building management may require drawings, insurance documentation, construction schedules, waterproofing details, or approval from a building engineer. Work that affects the unit below may receive additional scrutiny.
A new bathroom also creates noise and leak concerns for neighboring units. The design should address those risks rather than treating the project like a bathroom addition in a detached house. Podesta’s design-build services include bathroom remodeling, residential design, permitting, pre-construction planning, and construction management for projects in San Francisco and San Mateo County.
Will You Need a Permit?
Adding a bathroom in San Francisco requires permits because the work adds plumbing fixtures and typically includes electrical, ventilation, and construction changes.
The exact review path depends on the scope. San Francisco states that a kitchen or bathroom remodel without a floor plan change, moved walls, or a new shower or bathtub may qualify for a permit without plans. Projects outside those limits require architectural plans. A new bathroom goes beyond a simple replacement project, so homeowners should expect a more detailed review.
The city’s guidance for interior residential remodel permits explains the application paths for bathroom projects. Separate plumbing, mechanical, or electrical permits may also apply.
Permit research should begin while the bathroom is being designed. Waiting until the drawings are finished can lead to revisions if the proposed layout conflicts with code or property-specific requirements.
What Makes One Bathroom Location More Expensive Than Another?
The fixtures and tile don’t tell the whole cost story. Two bathrooms with similar finishes can have very different construction costs because of where they sit in the house.
Cost tends to increase when the project requires:
- Long plumbing and ventilation runs
- Structural reframing
- Work inside multiple finished rooms
- Relocation of electrical or mechanical systems
- Exterior penetrations
- Custom waterproofing details
- Changes to shared condominium systems
- Extensive repairs to previous construction
- Difficult access for labor and materials
Placement also affects how much of the home must be disturbed. Connecting through an unfinished garage ceiling differs greatly from opening a finished dining room, hallway, and bedroom to reach the same destination.
Early planning should compare locations based on the full construction path, not just the amount of floor space available.
Start With the Reason You Need the Bathroom
Before choosing a room, define what the new bathroom needs to accomplish. Is the household trying to create a primary suite, reduce morning congestion, give guests more privacy, or add a convenient toilet near the main floor?
The answer affects where the bathroom belongs and what fixtures it needs. A compact powder room can work well near entertaining areas. A family bathroom should prioritize storage and daily circulation. An en suite bathroom needs a logical relationship to the bedroom without creating an awkward route or removing too much closet space.
Once the purpose is clear, compare possible locations based on plumbing access, structure, privacy, natural circulation, and construction impact. The easiest location isn’t always the right one, but the right location should justify the work it requires.

Plan the Bathroom Before Committing to Its Location
You can add a bathroom in many parts of a San Francisco home, but very few locations are truly interchangeable. Plumbing routes, framing, ventilation, permits, and the rooms around the proposed bathroom determine whether the plan is straightforward or unusually complex.
At Podesta Construction, we evaluate these conditions during design and pre-construction so the bathroom works with the rest of the home. If you’re considering a new bathroom, contact our team to discuss the proposed location, the problems you want it to solve, and what the project may require.
Recent Posts
How Do Wall Changes Affect Seismic Safety in a San Francisco Remodel?
Moving a wall or widening an opening during a San ...
October 14, 2026
Can You Turn a San Francisco Garage Into Living Space?
Planning a garage conversion in San Francisco? Lea...
October 4, 2026
Small Kitchen Remodel in San Francisco: Where Is the Extra Space Hiding?
Planning a small kitchen remodel in San Francisco?...
September 20, 2026
Can You Add a Bathroom Anywhere in a San Francisco Home?
You usually can’t add a bathroom anywhere you want...
September 7, 2026
Five Decisions to Make Before Design Work Begins
A useful remodel planning checklist starts with fi...
September 1, 2026
What Should a Pre-Construction Agreement Include?
A pre-construction agreement should explain exactl...
August 5, 2026
Newsletter
Quarterly remodeling tips & case studies.