

October 28, 2026
Planning Earthquake Upgrades During a San Francisco Home Remodel
A San Francisco earthquake retrofit should be considered early in a major home remodel, before new walls and finishes cover the existing structure. The first step is to understand how the house transfers earthquake forces through its roof, walls, connections, and foundation. A structural engineer can assess the home and determine whether the planned work affects that system. At Podesta Construction, we coordinate design, pre-build planning, permitting, and construction so structural questions can be addressed while the remodel is still taking shape.
A remodel doesn’t automatically require a full seismic retrofit. The appropriate work depends on the home’s construction, condition, permit history, and project scope. That’s why homeowners should treat seismic planning as part of the design conversation, rather than assume a standard upgrade applies to every house.
Start with the house you have
Before deciding which walls to change or where new rooms should go, gather the information available about the property. Existing plans, prior permits, inspection records, and documentation from earlier remodels can help show what has changed over time.
Older San Francisco homes often have alterations that don’t appear in the original drawings. A previous owner may have moved a doorway, changed a wall, enclosed a lower level, or made repairs without updating the plans. The current structure may differ from what a drawing suggests.
A site review helps the project team understand the house as it stands today. Depending on the property and proposed work, that may include looking at the foundation, crawlspace, framing, connections between floors, and any open areas at the lower level. FEMA’s Earthquake Safety at Home guide explains common vulnerabilities in homes and why foundation connections and short crawlspace walls can matter.
Understand how the remodel affects the structure
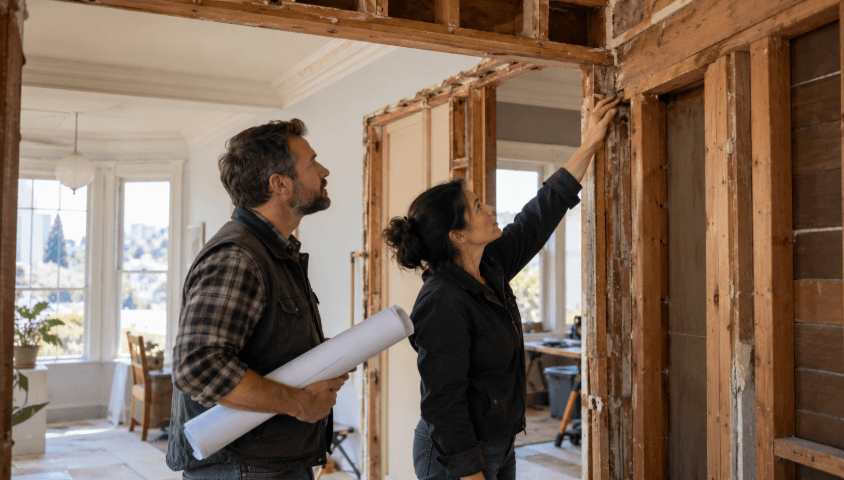
A wall can divide rooms and support the home’s lateral resistance. Those functions aren’t always obvious from the room itself. Removing or widening an opening may change how earthquake forces travel through the building, especially if the wall contributes to the structural system.
That doesn’t mean every wall change creates a seismic problem. It means the design team needs to identify structural elements before finalizing the layout. A structural engineer can evaluate the existing conditions and specify what the proposed change requires. The contractor can then coordinate that direction with the architectural plans and construction sequence.
This review matters when a remodel changes several connected areas. Opening a kitchen wall, adding a large window, or changing the lower level can affect more than one room. The project should be evaluated as a whole, rather than treating each opening as an isolated design choice.
At Podesta Construction, our design process considers how a project will be built as plans develop. For a major remodel, early coordination gives the design team a chance to respond to structural findings before finishes and room details are settled.

Pay close attention to the lower level
Some homes have a garage or other open area beneath living space. Large openings at the lower level can leave fewer wall sections available to resist side-to-side movement. Whether that condition applies to a particular house depends on its layout and construction.
If your remodel changes a garage, lower-level room, or ground-floor opening, ask whether the work affects the building’s lateral system. San Francisco has specific requirements for certain soft-story buildings, and the rules depend on the property and work involved. The City’s earthquake resilience and building information is a useful starting point. Confirm the requirements for your specific property with the appropriate design professionals and city departments.
A home’s lower level also deserves attention when the project includes a new room or changes how the space will be used. The team should review the existing structure and permit history before assuming that the current layout is approved or suitable for the proposed use.
Coordinate seismic work with the rest of the remodel
When a structural upgrade is needed, its design can influence other parts of the project. A new structural element may affect a doorway, cabinet layout, window location, utility route, or finished wall. Coordinating those details early can reduce redesign after construction begins.
The sequence matters, too. Structural work generally needs to happen before the team closes walls or installs finish materials in the affected area. If the remodel also includes plumbing, electrical, or mechanical work, those systems should be coordinated with the structural plans.
Podesta Construction’s pre-build planning process includes reviewing plans and site conditions before construction. That phase gives the team an opportunity to identify open questions, coordinate trade input, and plan how the work fits together.
Distinguish structural upgrades from household safety measures
A seismic retrofit addresses the building’s structural performance. Other earthquake-safety steps address items inside the home, such as securing a water heater or anchoring heavy furniture. These measures serve different purposes, and one doesn’t replace the other.
A remodel can be a practical time to review both. If walls are open, homeowners can discuss whether planned work affects the structure and consider where household safety improvements fit. FEMA’s guide offers homeowner information on these topics, but structural decisions should come from qualified professionals familiar with the property.
No retrofit can guarantee that a home will avoid damage in an earthquake. The purpose of an evaluation is to understand the building’s vulnerabilities and plan work that fits the home and the project.
Check permits and review requirements early
Permit requirements depend on the scope of work, the building, and the structural changes proposed. A layout change that seems small may involve structural review if it affects a load-bearing element or another part of the lateral system. The design team should confirm the applicable reviews and permits before construction starts.
San Francisco’s Department of Building Inspection handles building permits and structural review. The City’s requirements for seismic retrofits vary by building type and scope, so homeowners should avoid relying on a neighbor’s permit experience as a substitute for project-specific guidance.
Design, engineering, permitting, and construction need to stay aligned. Our build services include construction management and coordination through the building process. The work begins with understanding the property and the plans, then confirming which reviews apply.
Build the evaluation into your remodel plan
Before committing to a new layout, gather the property records you have and make a list of the changes you’re considering. Note wall removals, new openings, lower-level work, additions, and any areas with visible movement or prior repairs. Share that information with the design team and ask when a structural engineer should review the house.
That conversation can help shape the project before the team finalizes detailed plans. Podesta Construction works on San Francisco residential remodels through an integrated design-build process. If you’re planning a major renovation, contact our team to discuss the home, the proposed changes, and the planning steps involved.
A careful seismic review doesn’t predict exactly how a house will perform in a future earthquake. It gives the project team a clearer understanding of the existing structure and how the remodel may affect it. Addressing those questions before construction makes it easier to coordinate the structural work with the rooms and finishes you want to update.
Recent Posts
Planning Earthquake Upgrades During a San Francisco Home Remodel
A San Francisco earthquake retrofit should be cons...
October 28, 2026
How Do Wall Changes Affect Seismic Safety in a San Francisco Remodel?
Moving a wall or widening an opening during a San ...
October 14, 2026

Can You Turn a San Francisco Garage Into Living Space?
Planning a garage conversion in San Francisco? Lea...
October 4, 2026

Small Kitchen Remodel in San Francisco: Where Is the Extra Space Hiding?
Planning a small kitchen remodel in San Francisco?...
September 20, 2026

Can You Add a Bathroom Anywhere in a San Francisco Home?
You usually can’t add a bathroom anywhere you want...
September 7, 2026

Five Decisions to Make Before Design Work Begins
A useful remodel planning checklist starts with fi...
September 1, 2026
Newsletter
Quarterly remodeling tips & case studies.