San Carlos Hillside Curb Appeal & Exterior Overhaul
Project Overview
Located in the hills of San Carlos, California, this complete exterior transformation replaced weathered stucco, bare concrete steps, and outdated wrought iron with layered, architectural materials built to last.
To anchor the home naturally into its sloped Peninsula lot, we wrapped the lower facade and retaining wall in hand-laid stacked stone veneer and resurfaced the multi-level approach with crisp, bullnosed stone treads. A custom hardwood-and-stainless-steel cable railing system opens up sightlines across the property, while a matching vertical-plank natural wood garage door, craftsman front entry, and drought-tolerant California landscaping bring lasting warmth and modern curb appeal to the entire elevation.
Project Snapshot
- Location: San Carlos, CA
- Scope: Exterior Facade Remodel, Entryway Hardscaping & Custom Millwork
- Key Materials: Natural Stacked Stone Veneer, Bullnosed Stone Treads, Hardwood & Stainless Cable Railing, Custom Natural Wood Garage & Entry Doors
Additional Images
Before Images
Other Projects
Redwood City Whole Home Transformation — Modern Warmth and Seamless Indoor-Outdoor Living
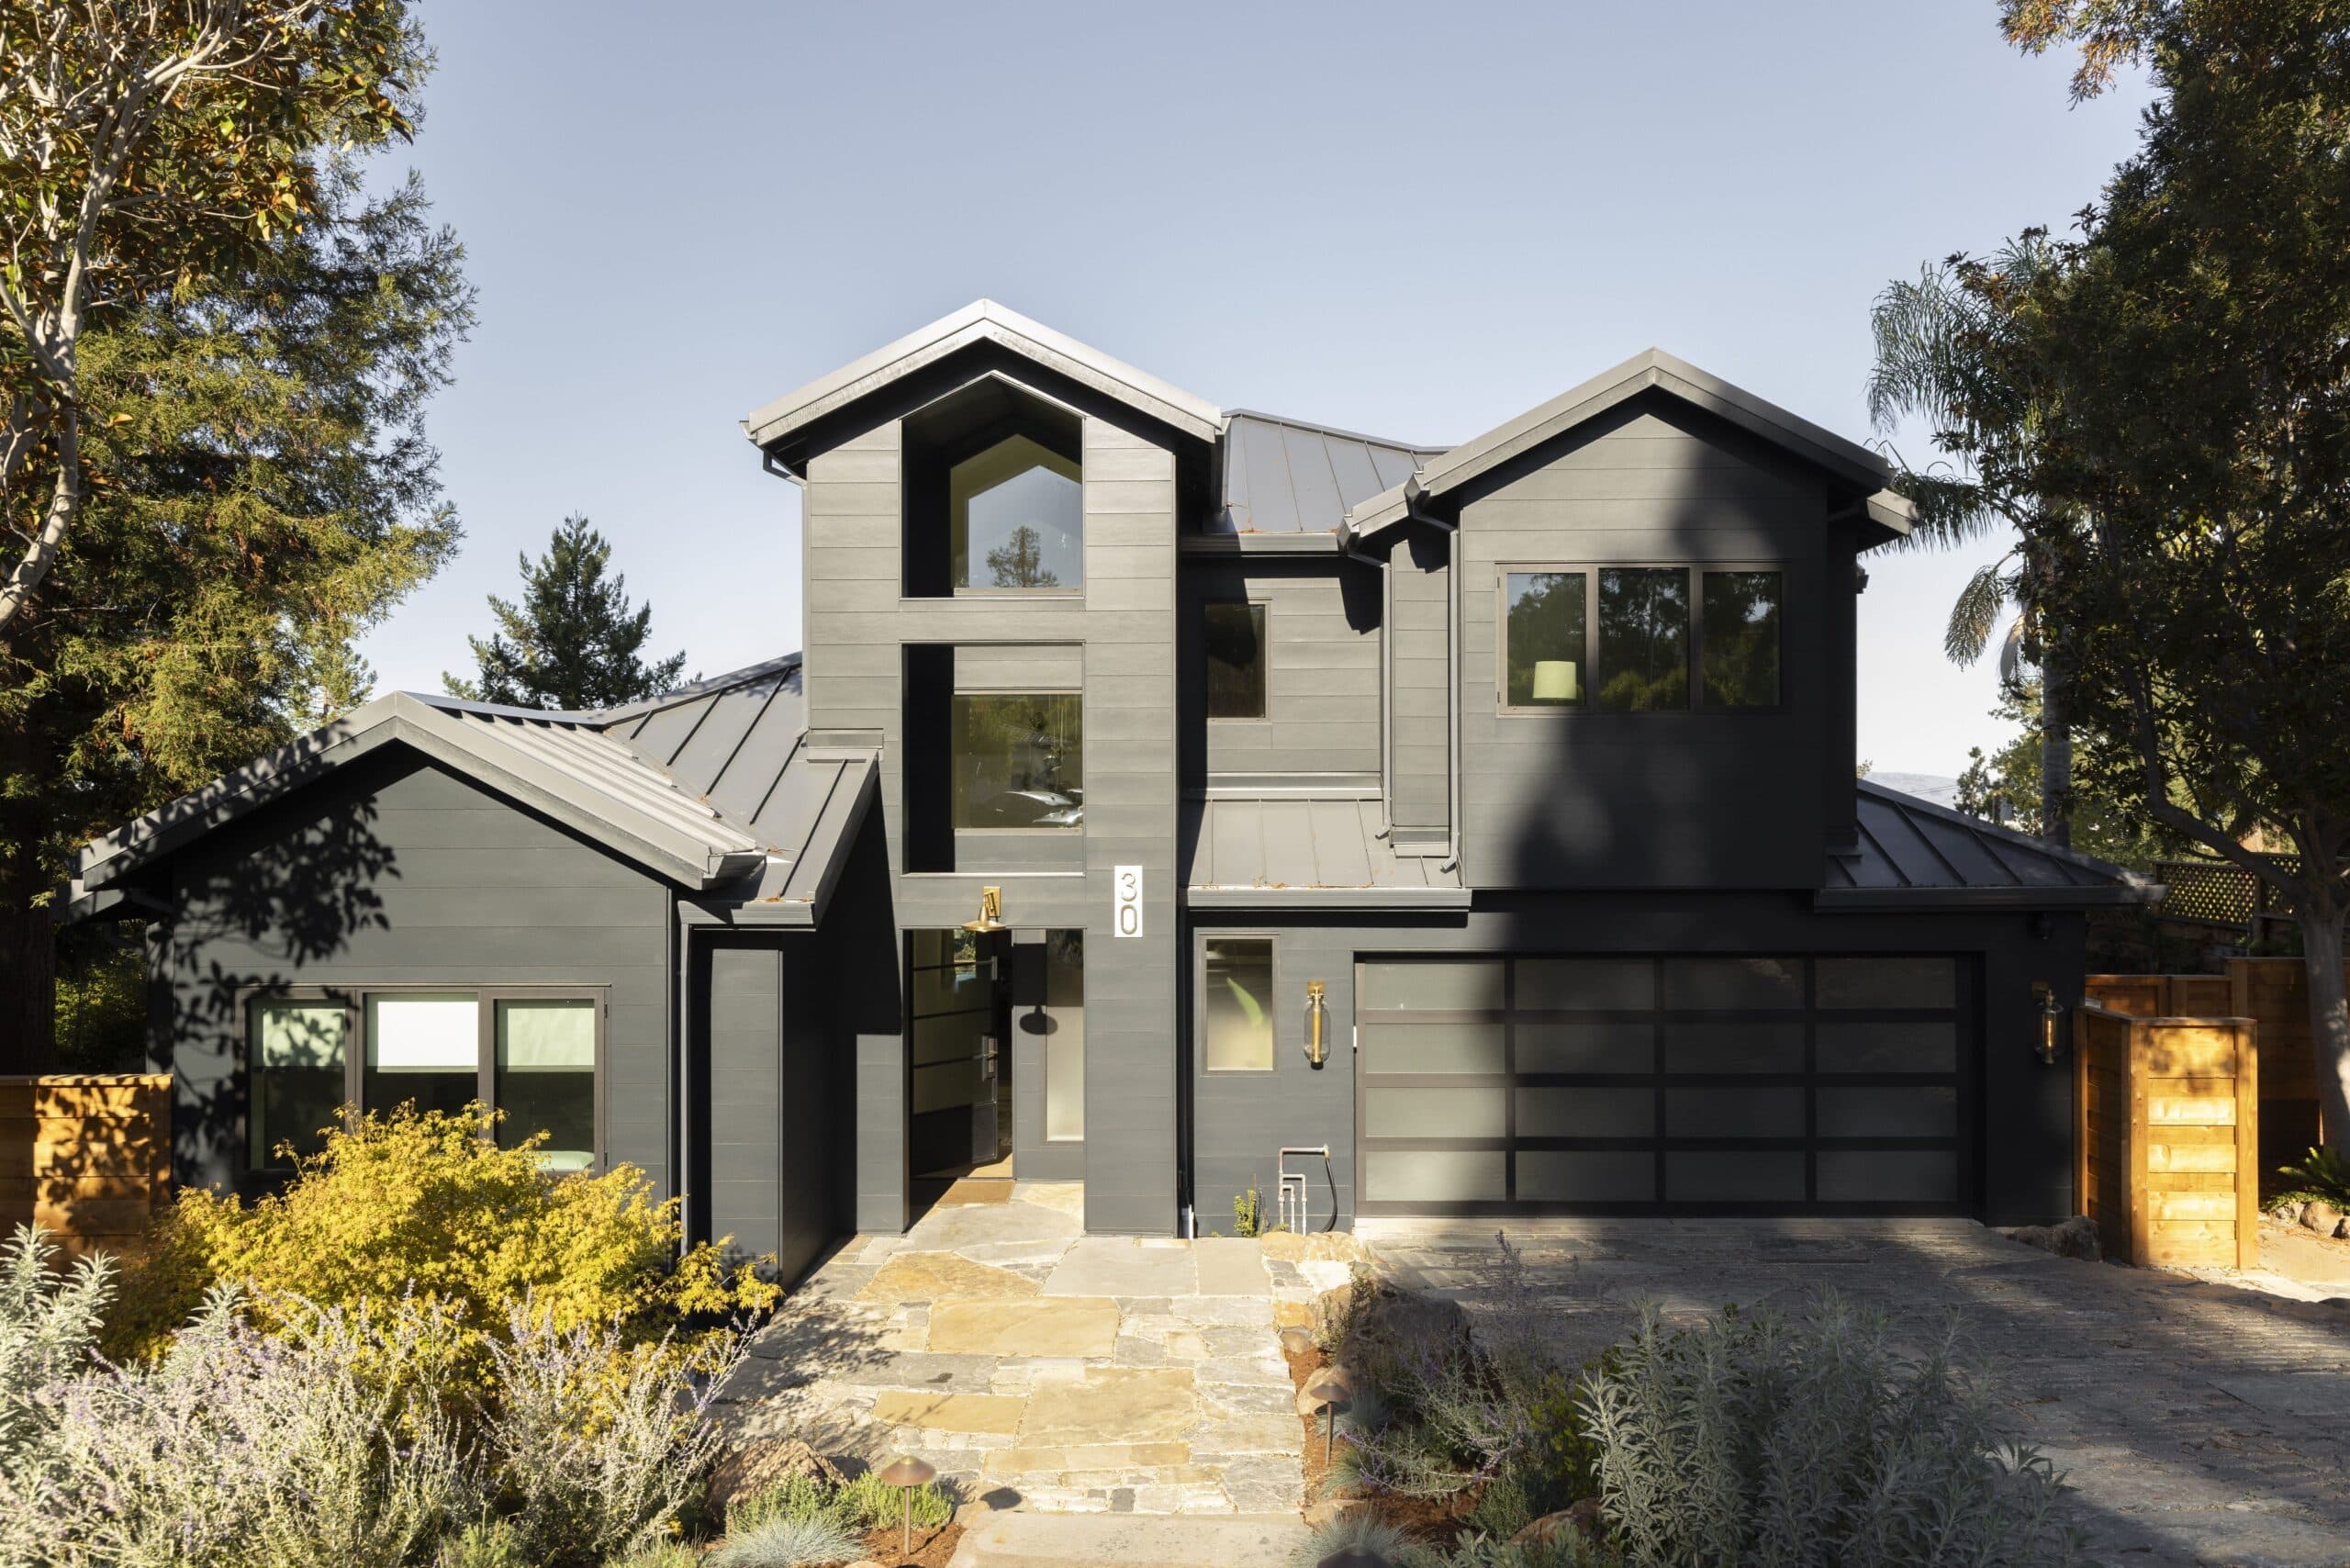
Redwood City Whole Home Transformation — Modern Warmth and Seamless Indoor-Outdoor Living
Japanese Inspired Design/Build on the Peninsula
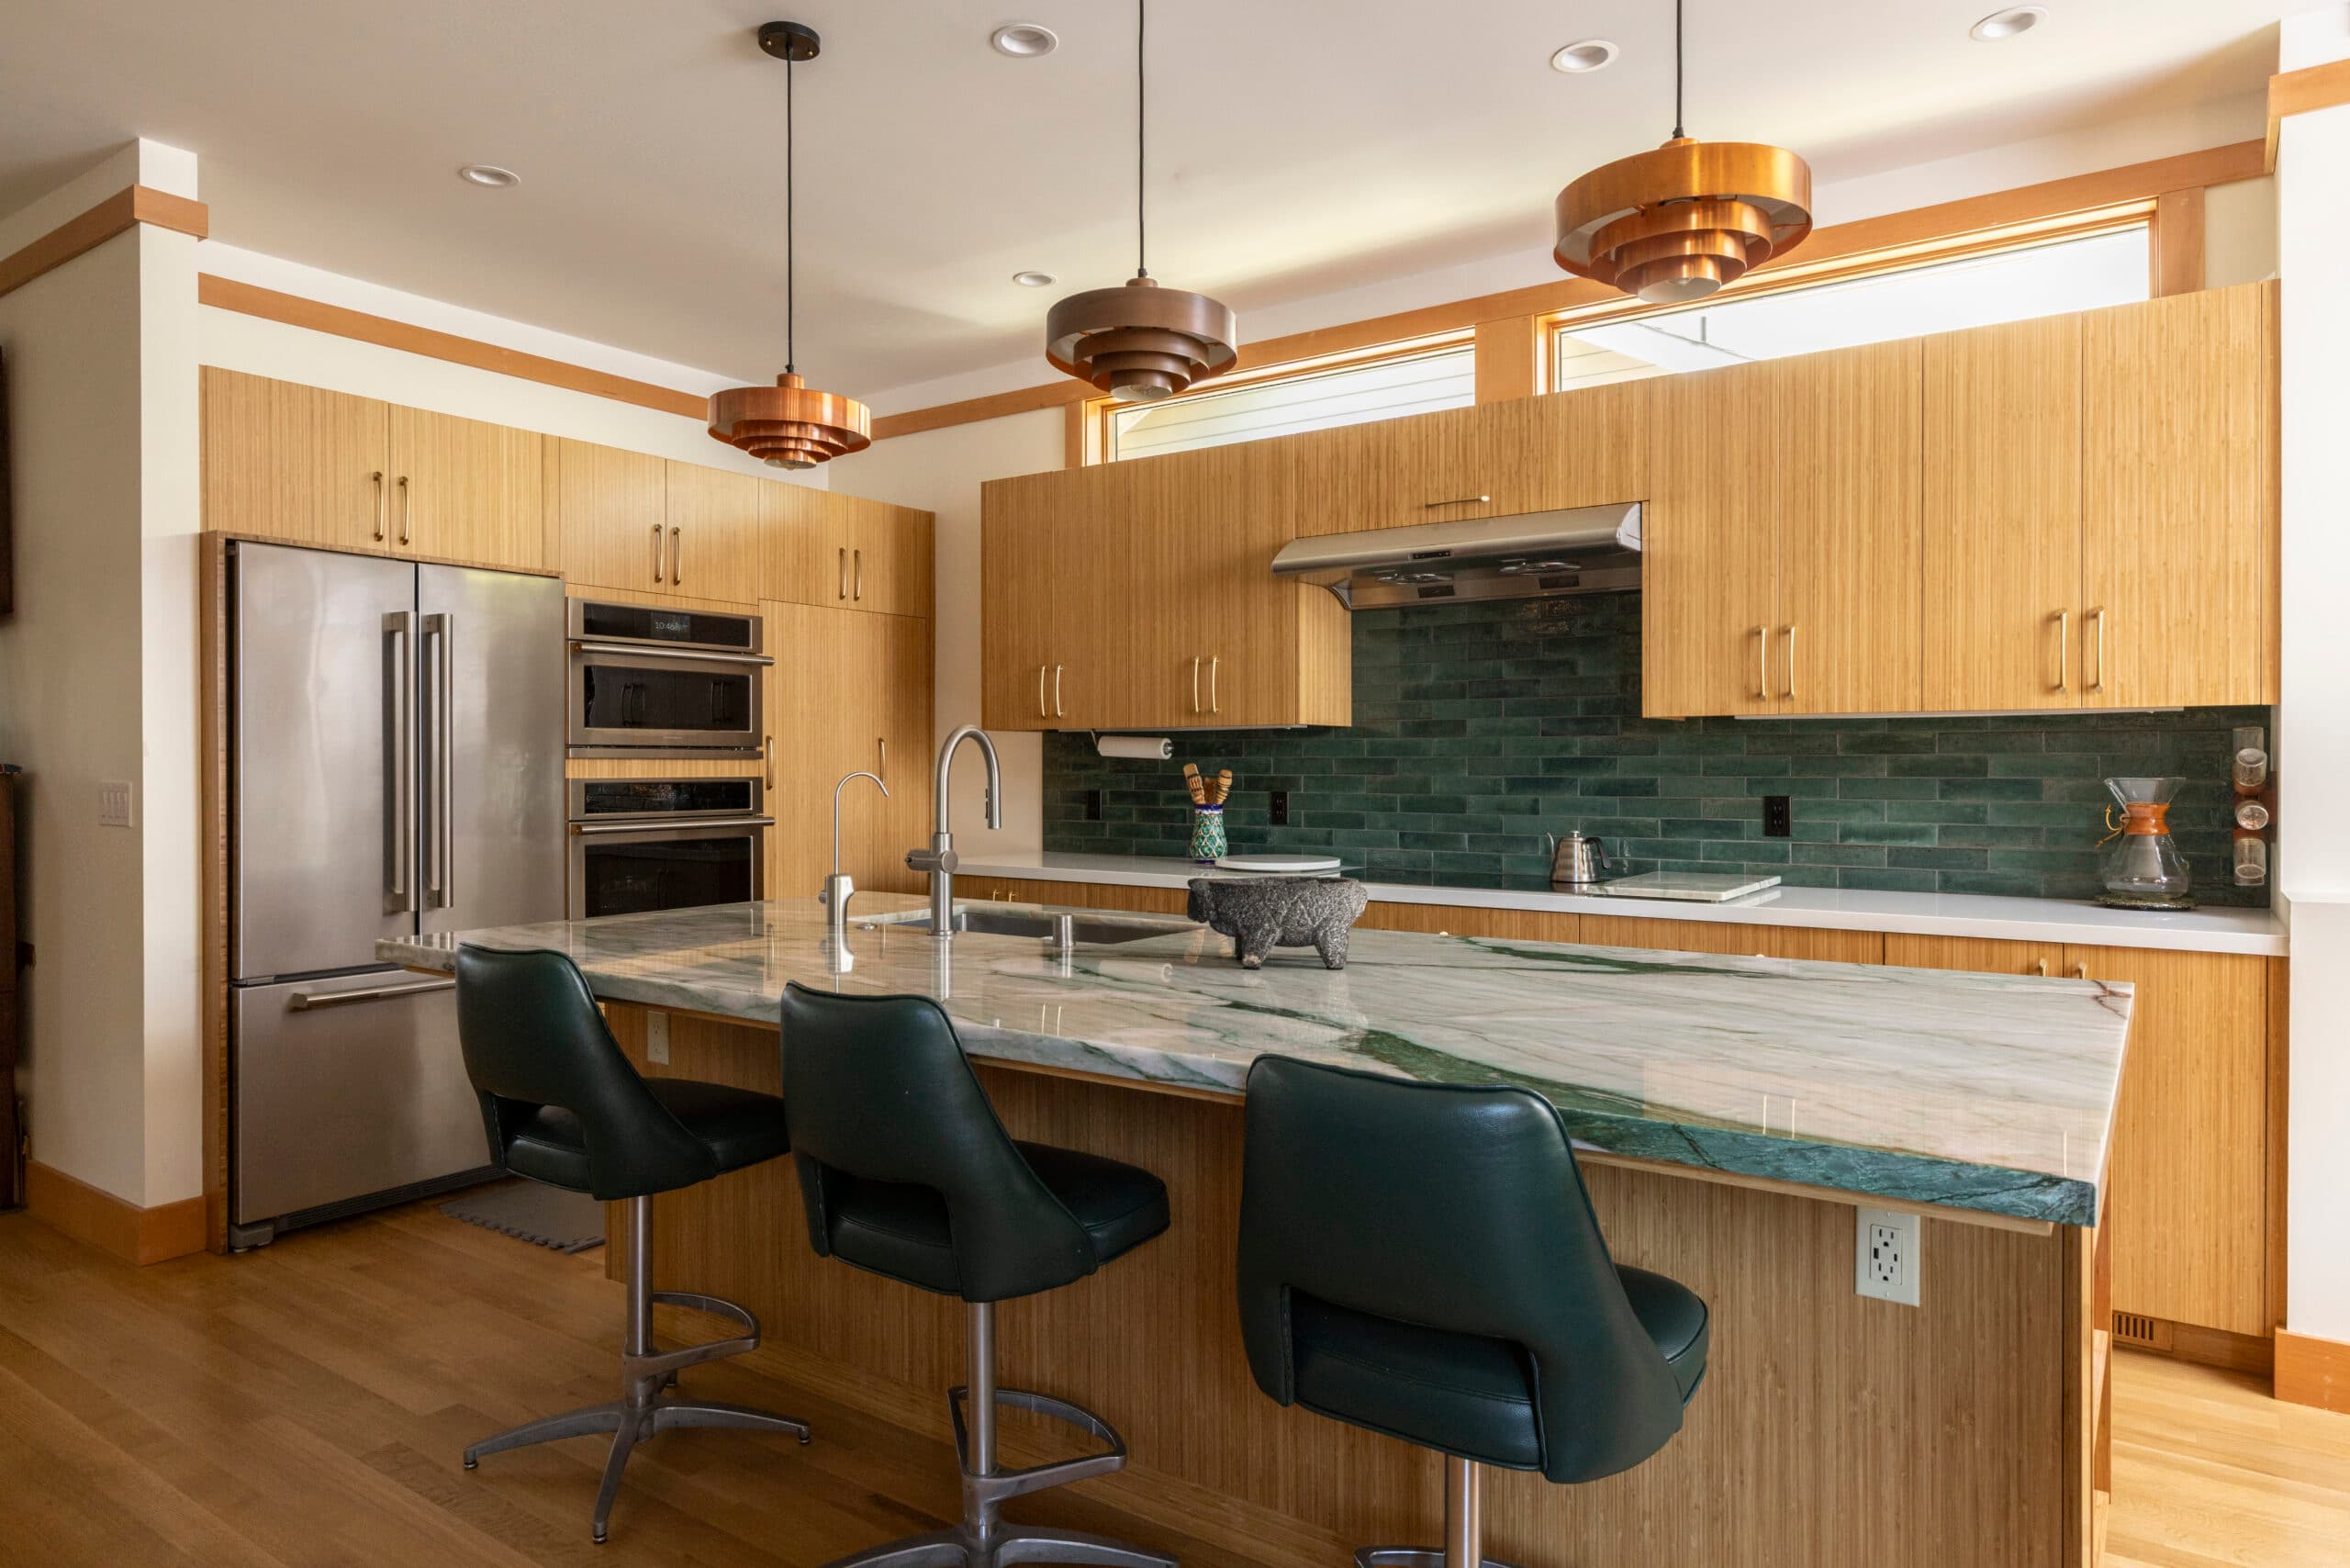
Japanese Inspired Design/Build on the Peninsula
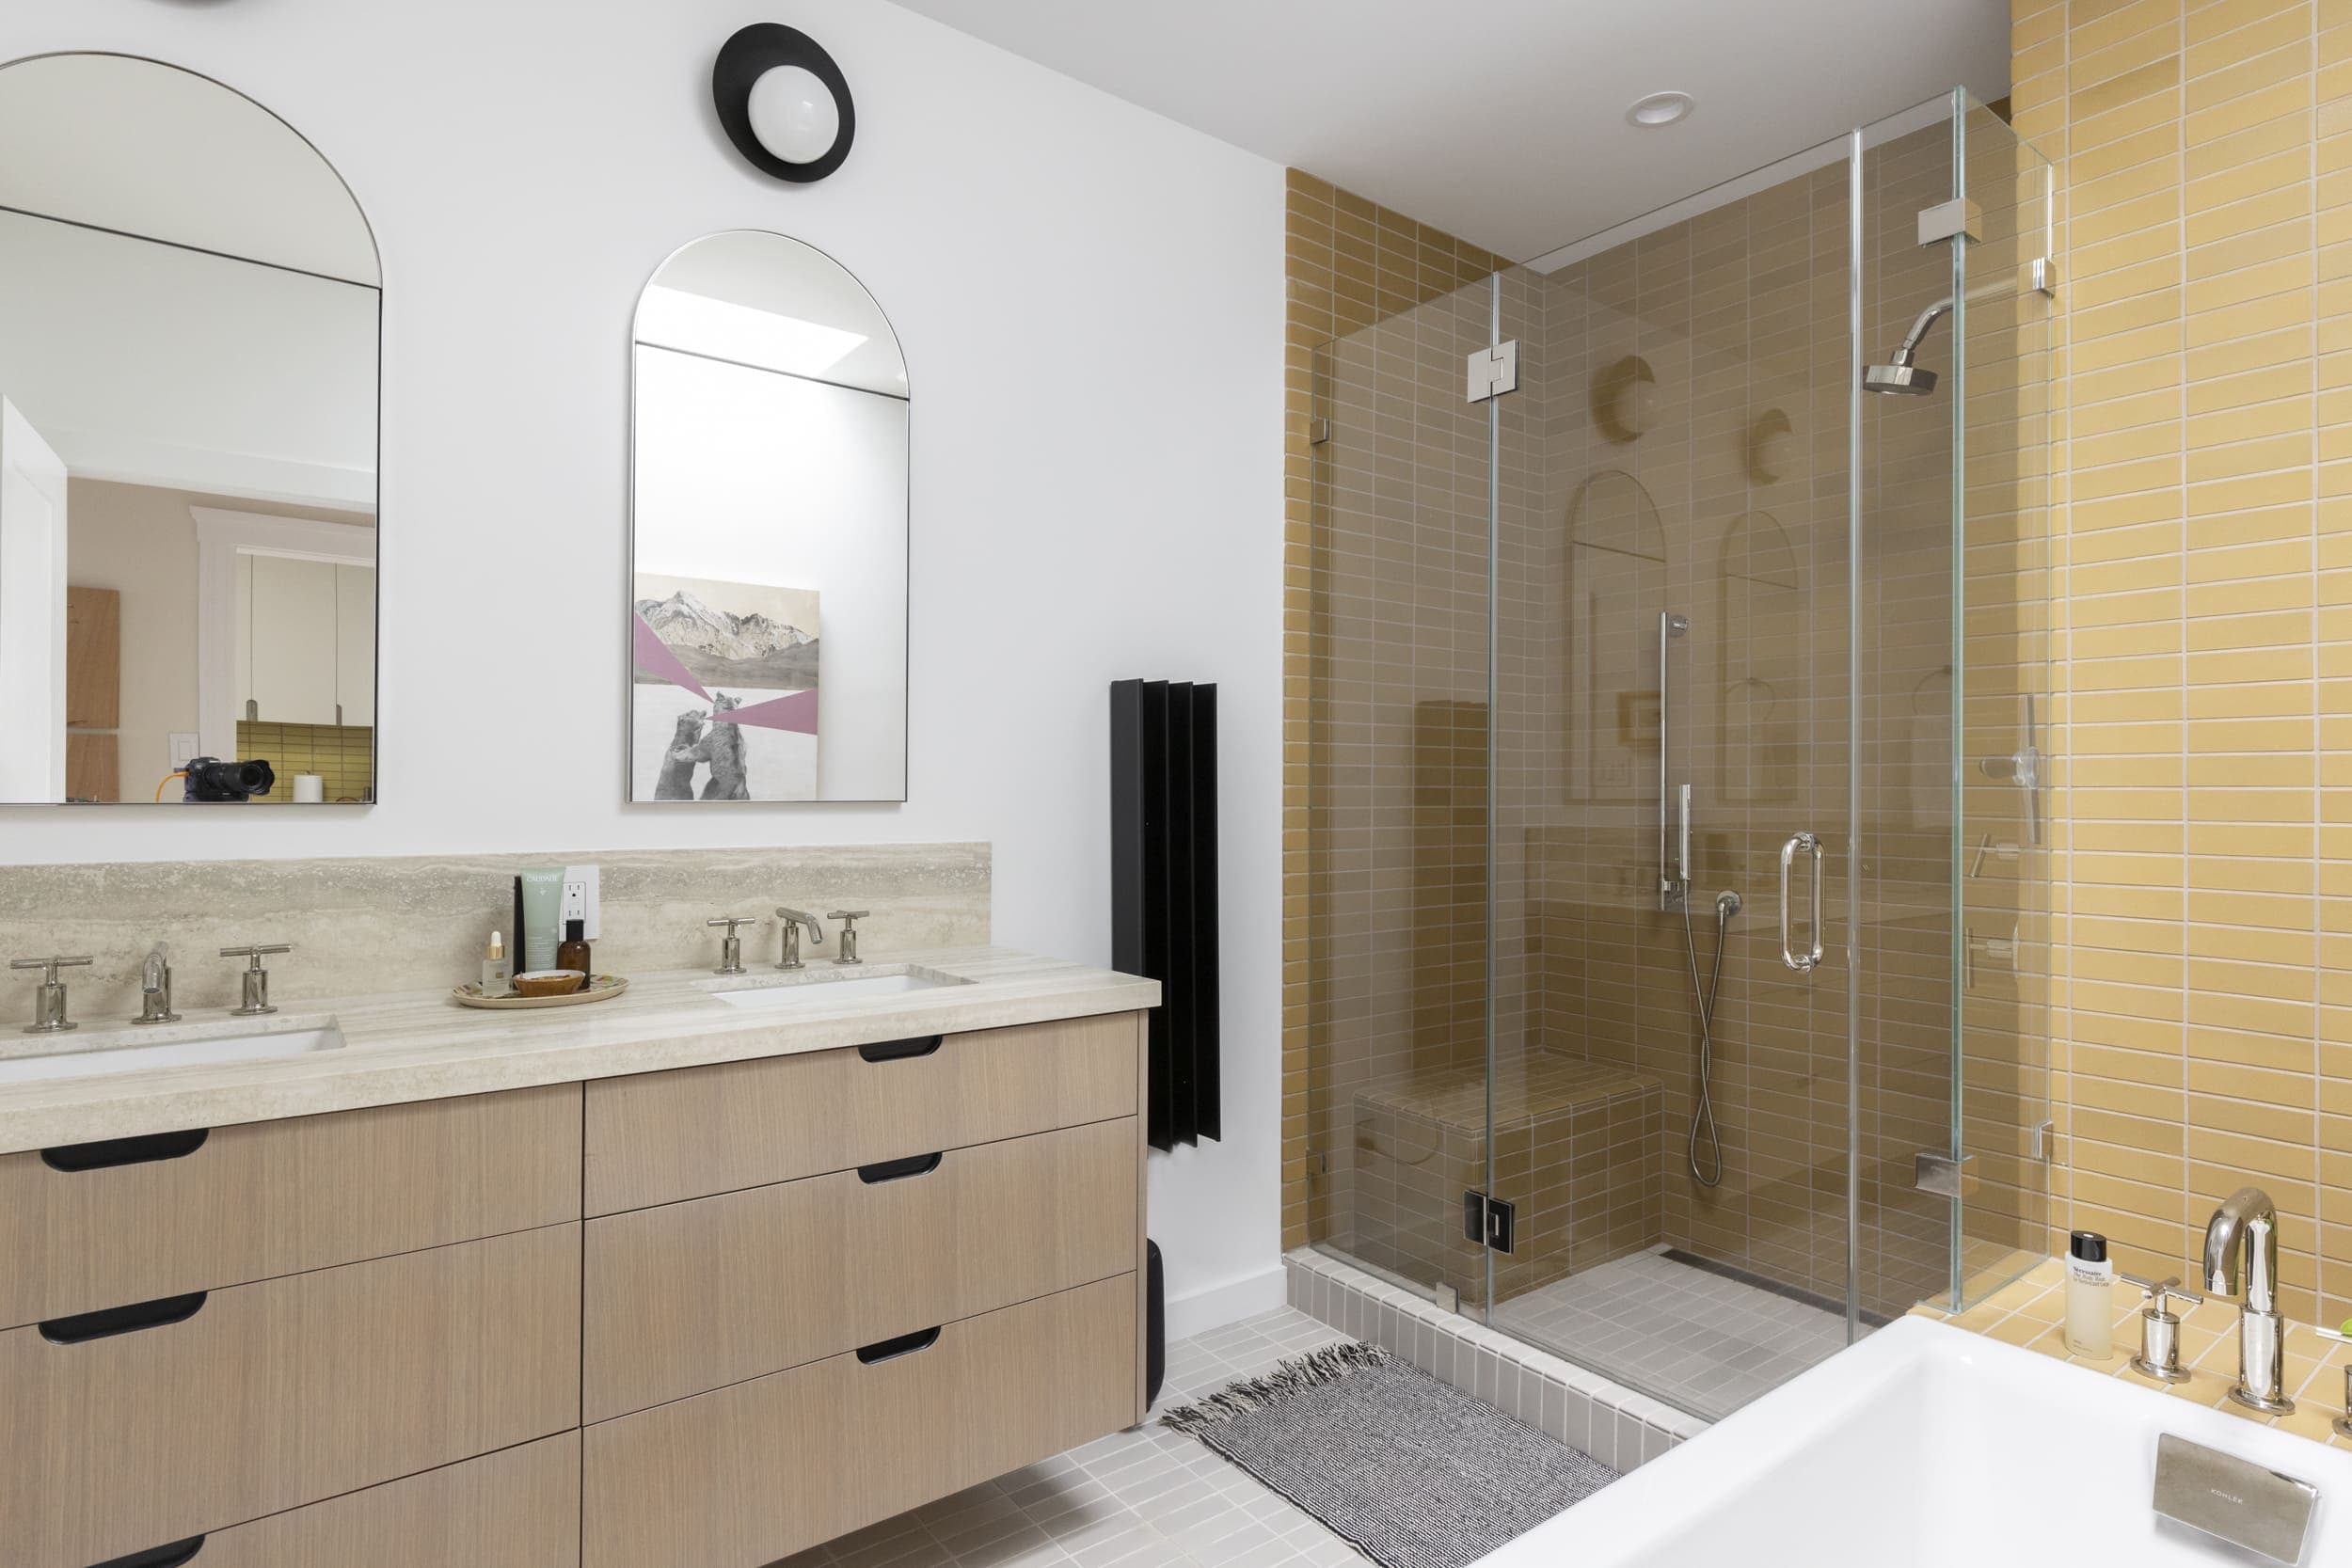
Potrero Hill Bathroom Remodel — Spa-Like Comfort with Modern Detail